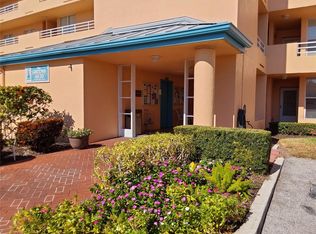
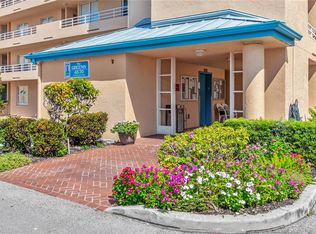
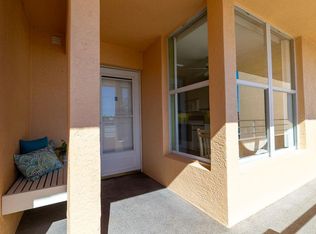
Price improvement! Welcome to "The Woods at Pinebrook" located in West Bradenton's Pinebrook Ironwood Golf Community. The Woods at Pinebrook are very well managed and have strong reserves plus there are no special assessments owed or being discussed at this time. This is a 2 Bedroom 2 Bath + Den Augusta End Unit floor plan offered Furnished that is one of the most popular floorplans in all of the Pinebrook Community. The unit offers fantastic expanded southern and western views of the 15th tee, fairway, pond plus and the #14 green. This particular end unit, the kitchen was expanded by the builder giving you extra cabinet space and or eating space. There is ceramic tile at the foyer, kitchen, utility room, both bathrooms plus the glassed lanai. The kitchen has refreshed cabinet doors, granite countertops and the appliances have been replaced as needed. Both bathrooms have been improved with newer vanities, sink tops, tall toilets, lights and fixtures. The living room is dressed with crown moldings and also features golf course views. The master bedroom is king in size, also over looks the golf course. The huge 7x8 walk in closet and a spacious walk in shower are a bonus. This unit comes with a 7x7 indoor laundry room with a full size washer and dryer. The A/C new in 10/2021. The glass enclosed lanai off of the living area overlooks the golf course with southern and the end unit western views. There are no extra fees for living on the golf course and you can pay as you play or purchase a season pass. The clubhouse to this association is right across the street that has a heated pool, shuffleboard court, outside gas grilling picknick area, an exercise room, a billiards room, a banquet room plus a library. This community is very active, has sidewalks for extend walking, biking, plus all very convenient to shopping, medical facilities, some fantastic restaurants, the newly remodeled GT Bray Park, Cortez village, Robinsons preserve, the Manatees River Walk and only 6.2 miles from the beautiful Gulf Coast Beaches on the famous Anna Maria Island. New owners no renting prior to 12 months of ownership. You are allowed 1 pet up to 20 pounds. NOT 55+. This is an original owner unit that has been well maintained and being sold AS IS with right to inspect.
Sold for $279,900
$279,900
3740 PINEBROOK CIRCLE #408, BRADENTON, FL 34209
2beds
1,314sqft
Condominium
Built in 1992
-- sqft lot
$262,500 Zestimate®
$213/sqft
$2,396 Estimated rent
Home value
$262,500
$242,000 - $286,000
$2,396/mo
Zestimate® history
Owner options
List your home for rent
$2,396/mo
Rent Zestimate®
Find your next renter with Zillow Rental Manager. Plus, with online applications, you can quickly screen prospective tenants – for free.
$2,396/mo
Rent Zestimate®
Refinance and save
$2,451/mo
Est. payment
Refinancing to a lower rate could help reduce your monthly payments and save thousands over the life of the loan.
$2,451/mo
Est. payment
Explore your selling options
Work with a Zillow partner agent
Leverage their expertise and Zillow's premium Showcase listings to get your home seen by more buyers.
Get startedList with your own agent
Get your home in front of millions of buyers by listing it on Zillow.
Learn how to do itSell it yourself
Take full control of how buyers see your home on Zillow by listing For Sale by Owner (FSBO).
List your homeWhat's special
Shuffleboard courtMedical facilitiesHeated poolUtility roomBilliards roomFantastic restaurantsCrown moldings
Zillow last checked:
Listing updated:
Listed by:
Brad Pearson 941-730-9032,
WAGNER REALTY 941-761-3100
Bought with:
Karen McMichael, 0556606
CHARLES RUTENBERG REALTY INC
Source: Stellar MLS,MLS#: A4594782 Originating MLS: Sarasota - Manatee
Originating MLS: Sarasota - Manatee
Facts & features
Interior
Bedrooms & bathrooms
- Bedrooms: 2
- Bathrooms: 2
- Full bathrooms: 2
Rooms
- Room types: Florida Room, Utility Room
Primary bedroom
- Description: Room4
- Features: Walk-In Closet(s)
- Level: First
- Dimensions: 12.5x14
Bedroom 2
- Description: Room5
- Features: Built-in Closet
- Level: First
- Dimensions: 10x12.5
Balcony porch lanai
- Description: Room7
- Level: First
- Dimensions: 8.5x14
Den
- Description: Room6
- Level: First
- Dimensions: 12.5x9.5
Foyer
- Description: Room1
- Level: First
- Dimensions: 4x11
Great room
- Description: Room2
- Level: First
- Dimensions: 14x21.5
Kitchen
- Description: Room3
- Level: First
- Dimensions: 11x15.5
Heating
- Central
Cooling
- Central Air
Appliances
- Included: Dishwasher, Dryer, Electric Water Heater, Microwave, Range, Touchless Faucet, Washer
- Laundry: Inside, Laundry Room, Washer Hookup
Features
- Ceiling Fan(s), Crown Molding, Eating Space In Kitchen, Living Room/Dining Room Combo, Split Bedroom, Stone Counters, Walk-In Closet(s)
- Flooring: Carpet, Tile
- Doors: Outdoor Grill, Outdoor Shower, Sliding Doors
- Windows: Blinds
- Has fireplace: No
- Furnished: Yes
- Common walls with other units/homes: End Unit
Interior area
- Total structure area: 1,426
- Total interior livable area: 1,314 sqft
Property
Parking
- Total spaces: 1
- Parking features: Assigned, Covered, Guest
- Carport spaces: 1
Features
- Levels: One
- Stories: 1
- Patio & porch: Covered, Enclosed, Rear Porch, Screened
- Exterior features: Irrigation System, Lighting, Outdoor Grill, Outdoor Shower, Sidewalk, Storage, Tennis Court(s)
- Pool features: Gunite, Heated, In Ground, Screen Enclosure
- Has view: Yes
- View description: Golf Course, Pond
- Has water view: Yes
- Water view: Pond
Lot
- Size: 1.75 Acres
- Features: City Lot, On Golf Course, Sidewalk
- Residential vegetation: Trees/Landscaped
Details
- Additional structures: Tennis Court(s)
- Parcel number: 5096388359
- Zoning: PDP
- Special conditions: None
Construction
Type & style
- Home type: Condo
- Property subtype: Condominium
- Attached to another structure: Yes
Materials
- Block, Concrete, Stucco
- Foundation: Slab
- Roof: Built-Up,Membrane
Condition
- Completed
- New construction: No
- Year built: 1992
Utilities & green energy
- Sewer: Public Sewer
- Water: Public
- Utilities for property: Cable Connected, Electricity Connected, Fire Hydrant, Public, Sewer Connected, Street Lights, Underground Utilities, Water Connected
Green energy
- Energy efficient items: Thermostat
Community & HOA
Community
- Features: Association Recreation - Owned, Buyer Approval Required, Clubhouse, Fitness Center, Golf, Pool, Sidewalks, Special Community Restrictions
- Security: Fire Sprinkler System, Smoke Detector(s)
- Pet fee: $0 monthly
- Subdivision: THE WOODS AT PINEBROOK
HOA
- Has HOA: No
- Amenities included: Cable TV, Clubhouse, Elevator(s), Fitness Center, Maintenance, Pool, Recreation Facilities, Shuffleboard Court, Storage, Tennis Court(s), Vehicle Restrictions
- Services included: Cable TV, Common Area Taxes, Community Pool, Reserve Fund, Fidelity Bond, Insurance, Internet, Maintenance Structure, Maintenance Grounds, Maintenance Repairs, Manager, Pest Control, Pool Maintenance, Recreational Facilities, Sewer, Trash, Water
- HOA fee: $580 monthly
- HOA name: Lynn Mahoney
- HOA phone: 941-359-1134
- Second HOA name: PCA
Location
- Region: Bradenton
Financial & listing details
- Price per square foot: $213/sqft
- Tax assessed value: $229,500
- Annual tax amount: $1,387
- Date on market: 1/19/2024
- Cumulative days on market: 55 days
- Listing terms: Cash,Conventional
- Ownership: Fee Simple
- Total actual rent: 0
- Electric utility on property: Yes
- Road surface type: Paved
Price history
| Date | Event | Price |
|---|---|---|
| 4/15/2024 | Sold | $279,900$213/sqft |
Source:  Stellar MLS #A4594782 Report a problem Stellar MLS #A4594782 Report a problem | ||
| 3/14/2024 | Pending sale | $279,900$213/sqft |
Source: Stellar MLS #A4594782 Report a problem | ||
| 2/9/2024 | Price change | $279,900-3.4%$213/sqft |
Source: Stellar MLS #A4594782 Report a problem | ||
| 1/19/2024 | Listed for sale | $289,900$221/sqft |
Source: Stellar MLS #A4594782 Report a problem | ||
Public tax history
| Year | Property taxes | Tax assessment |
|---|---|---|
| 2025 | $1,045 -26.5% | $98,679 -16.7% |
| 2024 | $1,422 +2.5% | $118,473 +3% |
| 2023 | $1,387 +3.7% | $115,022 +3% |
| 2022 | $1,338 +1.4% | $111,672 +3% |
| 2021 | $1,320 +1.6% | $108,419 +1.4% |
| 2020 | $1,300 +2.7% | $106,922 +2.3% |
| 2019 | $1,266 | $104,518 +1.9% |
| 2018 | $1,266 +1.8% | $102,569 +2.1% |
| 2017 | $1,243 +9.6% | $100,459 +2.1% |
| 2016 | $1,134 | $98,393 +0.7% |
| 2015 | $1,134 | $97,709 +0.8% |
| 2014 | $1,134 +1.3% | $96,934 +1.5% |
| 2013 | $1,120 +111889% | $95,501 -9.6% |
| 2012 | $1 | $105,641 -7.2% |
| 2011 | $1 | $113,811 0% |
| 2010 | -- | $113,849 -0.3% |
| 2009 | $1,428 -17.6% | $114,176 +0.1% |
| 2008 | $1,733 +7.2% | $114,062 +3% |
| 2007 | $1,616 -5.6% | $110,740 +2.5% |
| 2006 | $1,711 +1.3% | $108,039 +3% |
| 2005 | $1,689 +2.7% | $104,892 +3% |
| 2004 | $1,644 +3.2% | $101,837 +1.9% |
| 2003 | $1,593 +2.8% | $99,938 +2.4% |
| 2002 | $1,550 +5.2% | $97,596 +1.6% |
| 2001 | $1,473 +2.3% | $96,059 +3% |
| 2000 | $1,440 | $93,261 |
Find assessor info on the county website
Neighborhood: 34209
Nearby homes
- $220,0002 bd2 ba1.2k sqft4570 Pinebrook Cir APT 106, Bradenton, FL 34209Sold
- $275,0002 bd2 ba1.2k sqft4570 Pinebrook Cir APT 207, Bradenton, FL 34209Sold
- $260,0003 bd2 ba1.3k sqft4570 Pinebrook Cir APT 208, Bradenton, FL 34209For Sale

- $178,0002 bd2 ba1.3k sqft4570 Pinebrook Cir APT 303, Bradenton, FL 34209Sold
- $173,0002 bd2 ba1.2k sqft4570 Pinebrook Cir APT 406, Bradenton, FL 34209Sold
- $250,0002 bd2 ba1.3k sqft4570 Pinebrook Cir APT 508, Bradenton, FL 34209Sold
- $224,9001 bd2 ba1.1k sqft4550 Pinebrook Cir APT 105, Bradenton, FL 34209Sold
- $165,0002 bd2 ba1.2k sqft4550 Pinebrook Cir APT 302, Bradenton, FL 34209Sold
Nearby schools
GreatSchools rating
- 4/10H. S. Moody Elementary SchoolGrades: PK-5Distance: 0.6 mi
- 2/10W. D. Sugg Middle SchoolGrades: 6-8Distance: 0.7 mi
- 2/10Bayshore High SchoolGrades: 8-12Distance: 1.6 mi
Get a cash offer in 3 minutes
Find out how much your home could sell for in as little as 3 minutes with a no-obligation cash offer.
Estimated market value
$262,500
Get a cash offer in 3 minutes
Find out how much your home could sell for in as little as 3 minutes with a no-obligation cash offer.
Estimated market value
$262,500
- Florida
- Manatee County
- Bradenton
- 34209
- 3740 PINEBROOK CIRCLE Unit 408
Nearby cities
Nearby neighborhoods
Nearby zip codes
Other Bradenton Topics
