LOCATION! LOCATION! LOCATION! This stunning two-story brick-front home features numerous builder upgrades throughout. Inside, discover an open floor plan with 9-ft. ceilings featuring a modern kitchen, which stunning granite countertops and large island, an Emser® tile backsplash, stainless steel ENERGY STAR® certified gas appliances and 42-in. upper cabinets, which overlooks the spacious living area. The downstairs owner’s suite impresses with a extended dual-sink vanity with knee space, large walk-in closet, tub and separate shower highlighted by beautiful tile. The first floor also features large den with double doors and a dedicated laundry room. The upstairs has 3 bedrooms each with a walk-in closet, a large and loft and storage closet, and a beautiful 3-piece bathroom. The home also has a covered patio, 8-zone sprinkler system, ENERGY STAR® certified ecobee3 Lite thermostats, and window blinds.
For sale
Price cut: $1K (8/4)
$619,000
3744 Highland Bayou Dr, Prosper, TX 75078
4beds
3,102sqft
:
Get pre-qualified$4,385/mo
Single Family Residence
Built in 2022
6,229 Square Feet Lot
$-- Zestimate®
$200/sqft
$78/mo HOA
What's special
Two-story brick-front homeStunning granite countertopsCovered patioWindow blindsModern kitchenLarge walk-in closetDedicated laundry room
- 18 days |
- 229 |
- 4 |
Likely to sell faster than
Zillow last checked:
Listing updated:
Listed by:
Trisha Ramos 0716973 972-624-9272,
Vibrant Real Estate 469-209-5488
Source: NTREIS,MLS#: 21292520
Facts & features
Interior
Bedrooms & bathrooms
- Bedrooms: 4
- Bathrooms: 3
- Full bathrooms: 2
- 1/2 bathrooms: 1
Primary bedroom
- Features: Dual Sinks, En Suite Bathroom, Garden Tub/Roman Tub, Separate Shower, Walk-In Closet(s)
- Level: First
- Dimensions: 16 x 14
Bedroom
- Features: Walk-In Closet(s)
- Level: Second
- Dimensions: 12 x 14
Bedroom
- Features: Walk-In Closet(s)
- Level: Second
- Dimensions: 13 x 10
Bedroom
- Features: Walk-In Closet(s)
- Level: Second
- Dimensions: 13 x 10
Bonus room
- Level: Second
- Dimensions: 13 x 11
Dining room
- Level: First
- Dimensions: 13 x 12
Kitchen
- Features: Breakfast Bar, Eat-in Kitchen, Granite Counters, Kitchen Island, Walk-In Pantry
- Level: First
- Dimensions: 15 x 13
Living room
- Level: First
- Dimensions: 13 x 13
Loft
- Level: Second
- Dimensions: 18 x 13
Heating
- Central
Cooling
- Ceiling Fan(s), Electric, Zoned
Appliances
- Included: Dishwasher, Electric Oven, Gas Cooktop, Disposal, Microwave, Vented Exhaust Fan
- Laundry: Laundry in Utility Room
Features
- Decorative/Designer Lighting Fixtures, Eat-in Kitchen, Granite Counters, High Speed Internet, In-Law Floorplan, Kitchen Island, Loft, Open Floorplan, Walk-In Closet(s)
- Flooring: Carpet, Ceramic Tile, Luxury Vinyl Plank
- Windows: Window Coverings
- Has basement: No
- Has fireplace: No
Interior area
- Total interior livable area: 3,102 sqft
Video & virtual tour
Property
Parking
- Total spaces: 2
- Parking features: Door-Single, Driveway, Garage Faces Front, Garage, Garage Door Opener
- Attached garage spaces: 2
Features
- Levels: Two
- Stories: 2
- Patio & porch: Covered
- Exterior features: Lighting, Rain Gutters
- Pool features: None, Community
- Fencing: Wood
Lot
- Size: 6,229 Square Feet
- Features: Interior Lot, Landscaped, Subdivision, Sprinkler System
Details
- Parcel number: R775226
Construction
Type & style
- Home type: SingleFamily
- Architectural style: Traditional,Detached
- Property subtype: Single Family Residence
Materials
- Foundation: Slab
- Roof: Composition
Condition
- Year built: 2022
Utilities & green energy
- Sewer: Public Sewer
- Utilities for property: Cable Available, Sewer Available
Community & HOA
Community
- Features: Clubhouse, Playground, Pool, Tennis Court(s), Curbs, Sidewalks
- Security: Carbon Monoxide Detector(s), Smoke Detector(s)
- Subdivision: Creeks Of Legacy West Ph 2
HOA
- Has HOA: Yes
- Services included: All Facilities, Maintenance Grounds
- HOA fee: $468 semi-annually
- HOA name: Goodwin & Company
- HOA phone: 855-289-6007
Location
- Region: Prosper
Financial & listing details
- Price per square foot: $200/sqft
- Tax assessed value: $607,961
- Annual tax amount: $12,016
- Date on market: 7/17/2026
- Cumulative days on market: 19 days
- Listing terms: Cash,Conventional,FHA,VA Loan
- Exclusions: Minerals
Estimated market value
Not available
Estimated sales range
Not available
Not available
Price history
| Date | Event | Price |
|---|---|---|
| 8/4/2026 | Price change | $619,000-0.2%$200/sqft |
Source: NTREIS #21292520 Report a problem | ||
| 7/17/2026 | Listed for sale | $620,000+0.3%$200/sqft |
Source: NTREIS #21292520 Report a problem | ||
| 6/23/2023 | Sold | -- |
Source: NTREIS #20119636 Report a problem | ||
| 7/26/2022 | Pending sale | $618,431$199/sqft |
Source: NTREIS #20119636 Report a problem | ||
| 7/22/2022 | Listed for sale | $618,431$199/sqft |
Source: NTREIS #20119636 Report a problem | ||
Public tax history
| Year | Property taxes | Tax assessment |
|---|---|---|
| 2025 | $3,667 +0.4% | $607,961 +2.4% |
| 2024 | $3,653 +24% | $593,616 +132% |
| 2023 | $2,946 +2200.3% | $255,883 +334.7% |
| 2022 | $128 +22.5% | $58,865 -21.2% |
| 2021 | $105 +3.6% | $74,749 +66.7% |
| 2020 | $101 | $44,849 |
Find assessor info on the county website
Monthly payment
Est. payment
Payment breakdown
Explore the cost of this home by adjusting the details. Changes won't be saved.Climate risks
Neighborhood: 75078
Nearby schools
GreatSchools rating
- NAVirgie Witt Smothermon Elementary SchoolGrades: K-5Distance: 0.2 mi
- NAMoseley Middle SchoolGrades: 6-8Distance: 1.5 mi
- 7/10Prosper High SchoolGrades: 9-12Distance: 2.5 mi
Schools provided by the listing agent
- Elementary: Virgie Witt Smothermon
- Middle: Moseley
- High: Richland
- District: Prosper ISD
Source: NTREIS. This data may not be complete. We recommend contacting the local school district to confirm school assignments for this home.
- $519,5005 bd3 ba2.6k sqft3740 Highland Bayou Dr, Prosper, TX 75078Off Market

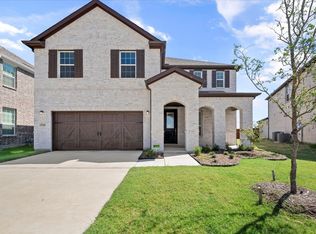
- $--5 bd3 ba3k sqft3748 Highland Bayou Dr, Prosper, TX 75078Sold
- $533,6005 bd2 ba2k sqft3736 Highland Bayou Dr, Prosper, TX 75078Off Market
- $641,2003 bd2 ba3.5k sqft3752 Highland Bayou Dr, Prosper, TX 75078Off Market
- $502,0004 bd2 ba2k sqft3732 Highland Bayou Dr, Prosper, TX 75078Off Market
- $555,7004 bd3 ba3.1k sqft3616 Rincon Bayou Dr, Prosper, TX 75078Off Market
- $585,2005 bd3 ba3.5k sqft3743 Highland Bayou Dr, Prosper, TX 75078Off Market
- $--4 bd4 ba3.6k sqft3747 Highland Bayou Dr, Prosper, TX 75078Sold
A local agent can set up tours, give advice and negotiate with sellers.
Similar homes
- $595,0005 bd4 ba3.5k sqft3712 Highland Bayou Dr, Prosper, TX 75078For Sale
 MLS ID #21307486, Madhu Thakkalpalli. NTREIS
 - $599,9925 bd4 ba3.4k sqft3633 Keechi Creek Dr, Prosper, TX 75078For Sale
 MLS ID #21282779, Trisha Ramos. NTREIS
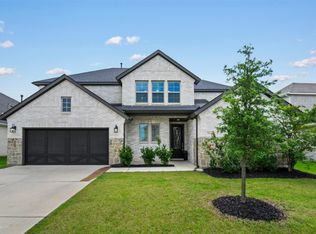
 - $655,0004 bd4 ba3.3k sqft3648 Platte River Trl, Prosper, TX 75078For Sale
 MLS ID #21285891, Kristine Pharr. NTREIS
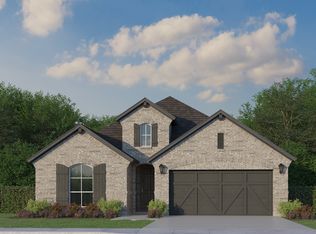
 - from $623,9904 bd3 ba2.3k sqftPlan 1530 Plan, Mosaic 50s, Celina, TX 75078New Construction
 American Legend Homes
 - from $633,9904 bd3 ba2.5k sqftPlan 1532 Plan, Mosaic 50s, Celina, TX 75078New ConstructionAmerican Legend Homes
- from $629,9904 bd3 ba2.4k sqftPlan 1535 Plan, Mosaic 50s, Celina, TX 75078New ConstructionAmerican Legend Homes
- from $586,9904 bd4 ba2.6k sqftPlan 1454 Plan, Mosaic 40s, Celina, TX 75078New ConstructionAmerican Legend Homes
- from $579,9904 bd3 ba2.5k sqftPlan 1462 Plan, Mosaic 40s, Celina, TX 75078New ConstructionAmerican Legend Homes
- $484,9974 bd3 ba2.1k sqft3661 Platte River Trl, Prosper, TX 75078For SaleMLS ID #21335769, Pratap Talluri. NTREIS
- from $667,9904 bd3 ba2.7k sqftPlan 1525 Plan, Mosaic 50s, Celina, TX 75078New ConstructionAmerican Legend Homes
- from $631,9903 bd3 ba2.4k sqftPlan 1578 Plan, Mosaic 50s, Celina, TX 75078New ConstructionAmerican Legend Homes
- from $679,9904 bd3 ba2.8k sqftPlan 1527 Plan, Mosaic 50s, Celina, TX 75078New ConstructionAmerican Legend Homes
- $629,8504 bd3 ba2.3k sqft4344 Double Diamond Dr, Prosper, TX 75078New ConstructionMLS ID #21284374, Dina Verteramo. NTREIS
- from $689,9904 bd3 ba3k sqftPlan 1531 Plan, Mosaic 50s, Celina, TX 75078New ConstructionAmerican Legend Homes
- from $614,9904 bd4 ba2.9k sqftPlan 1406 Plan, Mosaic 40s, Prosper, TX 75078New ConstructionAmerican Legend Homes
- $499,0003 bd3 ba2.5k sqft3621 Platte River Trl, Prosper, TX 75078For SaleMLS ID #21287170, Ashley Massey. NTREIS
- from $696,9904 bd4 ba3.1k sqftPlan 1533 Plan, Mosaic 50s, Celina, TX 75078New ConstructionAmerican Legend Homes
- $649,0004 bd4 ba2.8k sqft3932 Composition Dr, Celina, TX 75078New ConstructionAmerican Legend Homes
- $649,0004 bd4 ba2.8k sqft4412 Daisy Ln, Celina, TX 75078New ConstructionAmerican Legend Homes
- $649,9004 bd3 ba2.5k sqft4329 Flowerpot Dr, Celina, TX 75078New ConstructionNTREIS
