~~~INVESTOR SPECIAL~~~ This home is the flip you have been searching for! Check out this single-family home located in a vibrant Las Vegas neighborhood. This 1770 square foot, two-story residence features four generously sized bedrooms and three full bathrooms. Situated on a spacious 0.1-acre lot, this residence offers plenty of outdoor space for various activities. Benefit from convenient back yard access, perfect for gatherings or simply relaxing in the fresh air. This Las Vegas gem is more than just a house; it's a place to create lasting memories and embrace the best of desert living. Come check her out and make an offer today!
Pending
$273,000
3744 Walnut Green Ave, Las Vegas, NV 89115
4beds
1,770sqft
Single Family Residence
Built in 2001
4,356 Square Feet Lot
$-- Zestimate®
$154/sqft
$-- HOA
What's special
Plenty of outdoor spaceFour generously sized bedrooms
- 106 days
- 72
- 1
Zillow last checked:
Listing updated:
Listed by:
Falisha Rexford S.0174757 702-236-4249,
Real Broker LLC
Source: LVR,MLS#: 2796061 Originating MLS: Greater Las Vegas Association of Realtors Inc
Originating MLS: Greater Las Vegas Association of Realtors IncFacts & features
Interior
Bedrooms & bathrooms
- Bedrooms: 4
- Bathrooms: 3
- Full bathrooms: 3
Primary bedroom
- Description: Upstairs
- Dimensions: 14x16
Bedroom 2
- Description: Closet
- Dimensions: 10x10
Bedroom 3
- Description: Closet
- Dimensions: 10x10
Bedroom 4
- Description: Closet
- Dimensions: 10x10
Kitchen
- Description: Lighting Recessed
Heating
- Central, Gas
Cooling
- Central Air, Electric
Appliances
- Included: Gas Range
- Laundry: Gas Dryer Hookup, Upper Level
Features
- Bathroom on Main Level, Window Treatments
- Flooring: Carpet
- Windows: Blinds
- Has fireplace: No
Interior area
- Total structure area: 1,770
- Total interior livable area: 1,770 sqft
Property
Parking
- Total spaces: 2
- Parking features: Attached, Garage, Private
- Attached garage spaces: 2
Features
- Stories: 2
- Exterior features: Private Yard
- Fencing: Block,Back Yard
Lot
- Size: 4,356 Square Feet
- Features: Desert Landscaping, Landscaped, < 1/4 Acre
Details
- Parcel number: 14007114013
- Zoning description: Single Family
- Special conditions: Probate Listing
- Horse amenities: None
Construction
Type & style
- Home type: SingleFamily
- Architectural style: Two Story
- Property subtype: Single Family Residence
Materials
- Roof: Pitched
Condition
- Resale
- Year built: 2001
Utilities & green energy
- Sewer: Public Sewer
- Water: Public
- Utilities for property: Underground Utilities
Green energy
- Energy efficient items: Solar Panel(s)
Community & HOA
Community
- Subdivision: Walnut Grove
HOA
- Has HOA: No
- Amenities included: None
Location
- Region: Las Vegas
Financial & listing details
- Price per square foot: $154/sqft
- Tax assessed value: $251,263
- Annual tax amount: $1,152
- Date on market: 7/6/2026
- Listing agreement: Exclusive Right To Sell
- Listing terms: Cash
Estimated market value
Not available
Estimated sales range
Not available
$2,218/mo
Price history
| Date | Event | Price |
|---|---|---|
| 7/6/2026 | Pending sale | $273,000$154/sqft |
Source:  LVR #2796061 Report a problem LVR #2796061 Report a problem | ||
| 7/6/2026 | Listed for sale | $273,000+8.1%$154/sqft |
Source: LVR #2796061 Report a problem | ||
| 7/14/2020 | Sold | $252,500+174.5%$143/sqft |
Source: Public Record Report a problem | ||
| 2/5/2015 | Listing removed | $1,100$1/sqft |
Source: Realty ONE Group, Inc #1504772 Report a problem | ||
| 1/2/2015 | Listed for rent | $1,100$1/sqft |
Source: Realty ONE Group, Inc #1504772 Report a problem | ||
| 12/14/2014 | Listing removed | $92,000-22.4%$52/sqft |
Source: Boo Enterprises, Inc - dba Luxury Homes of Las Vegas #1424279 Report a problem | ||
| 12/12/2014 | Sold | $118,500+28.8%$67/sqft |
Source: LVR #1424279 Report a problem | ||
| 3/2/2014 | Pending sale | $92,000$52/sqft |
Source: Luxury Homes of Las Vegas #1424279 Report a problem | ||
| 2/26/2014 | Listed for sale | $92,000-31.7%$52/sqft |
Source: Luxury Homes of Las Vegas #1424279 Report a problem | ||
| 11/2/2000 | Sold | $134,740$76/sqft |
Source: Public Record Report a problem | ||
Public tax history
| Year | Property taxes | Tax assessment |
|---|---|---|
| 2026 | $1,155 +3% | $87,942 -1.9% |
| 2025 | $1,121 +3% | $89,666 +3.5% |
| 2024 | $1,089 +3% | $86,670 +13.5% |
| 2023 | $1,057 -1.5% | $76,363 +6.1% |
| 2022 | $1,073 +7.7% | $72,000 +2% |
| 2021 | $996 +6.8% | $70,565 +8.2% |
| 2020 | $933 +4.8% | $65,194 +9.7% |
| 2019 | $890 +6.9% | $59,416 |
| 2018 | $833 | $59,416 +1.5% |
| 2017 | $833 | $58,534 +30.2% |
| 2016 | $833 +0.3% | $44,953 +17.3% |
| 2015 | $830 -21.4% | $38,323 +44% |
| 2014 | $1,056 | $26,607 |
| 2013 | -- | $26,607 -0.4% |
| 2012 | -- | $26,704 -5.7% |
| 2011 | -- | $28,312 -6.9% |
| 2010 | -- | $30,406 -45.5% |
| 2009 | -- | $55,763 |
| 2008 | -- | $55,763 -36% |
| 2007 | -- | $87,148 +10.4% |
| 2006 | -- | $78,957 +43.9% |
| 2005 | -- | $54,856 +14.6% |
| 2004 | -- | $47,887 +3.3% |
| 2003 | -- | $46,372 +5.7% |
| 2002 | -- | $43,880 |
Find assessor info on the county website
Monthly payment
Est. payment
Payment breakdown
Explore the cost of this home by adjusting the details. Changes won't be saved.Climate risks
Neighborhood: Sunrise Manor
Nearby schools
Schools provided by the listing agent
- Elementary: Wooley, Gwendolyn,Wooley, Gwendolyn
- Middle: Sedway Marvin M
- High: Mojave
Source: LVR. This data may not be complete. We recommend contacting the local school district to confirm school assignments for this home.
- $335,0003 bd2 ba1.2k sqft3752 Walnut Green Ave, Las Vegas, NV 89115Sold

- $366,3004 bd3 ba1.7k sqft3736 Walnut Green Ave, Las Vegas, NV 89115Off Market
- $373,0004 bd3 ba1.7k sqft3743 Trellis View Ave, Las Vegas, NV 89115Off Market

- $362,4003 bd3 ba1.7k sqft3735 Trellis View Ave, Las Vegas, NV 89115Off Market

Similar homes
- $--4 bd3 ba1.5k sqft4202 Heller Dr, Las Vegas, NV 89115Auction
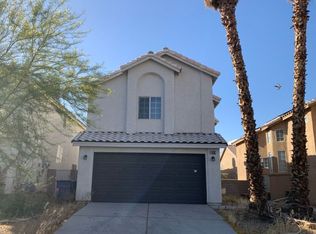 Auction.com 2
 - $--4 bd2 ba1.3k sqft3420 Drover Ave, Las Vegas, NV 89101Auction
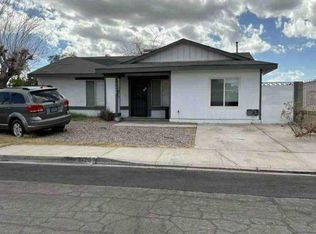 Auction.com 1
 - $295,0003 bd2 ba1.1k sqft4059 Morning Peace St, Las Vegas, NV 89115For Sale
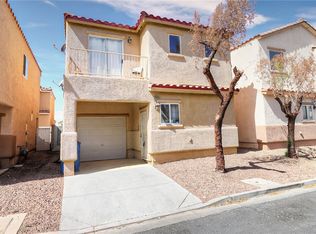 MLS ID #2821594, Hector Moreno, Perla Herrera Realty. LVR
 - $--4 bd3 ba1.6k sqft2442 Shatz St, Las Vegas, NV 89156Auction
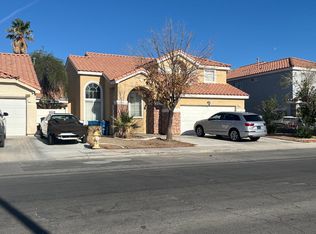 Auction.com 2
