Investor opportunity in North Las Vegas! This single-story home offers 3 bedrooms, 2 bathrooms, 1,724 sq. ft. of living space, a 2-car garage, and a private swimming pool. Built in 1996 and situated on a 6,098 sq. ft. lot, this property has potential for buyers looking for a renovation project. The home needs significant repairs, cleaning, and updating throughout. The A/C unit and some kitchen appliances are missing. The backyard features a private pool that is currently mostly drained and requires attention, along with landscaping and general cleanup. Property is being sold strictly AS-IS, with the seller making no repairs. Cash offers only. This is a probate sale subject to court approval. Great opportunity for investors or buyers ready to take on a renovation project. Buyer and Buyer's Agent to verify all information.
Active
$349,900
4639 Reliant St, North Las Vegas, NV 89031
3beds
1,724sqft
Single Family Residence
Built in 1996
6,098 Square Feet Lot
$350,100 Zestimate®
$203/sqft
$-- HOA
What's special
Private swimming pool
- 1 day
- 372
- 32
Likely to sell faster than
Zillow last checked:
Listing updated:
Listed by:
Isidro Ruiz S.0064522 isidrorealtor@gmail.com,
Innova Realty & Management
Source: LVR,MLS#: 2834617 Originating MLS: Greater Las Vegas Association of Realtors Inc
Facts & features
Interior
Bedrooms & bathrooms
- Bedrooms: 3
- Bathrooms: 2
- Full bathrooms: 2
Primary bedroom
- Description: Ceiling Fan,Ceiling Light,Walk-In Closet(s)
- Dimensions: 20x12
Bedroom 2
- Description: Ceiling Fan,Ceiling Light,Closet
- Dimensions: 10x10
Bedroom 3
- Description: Ceiling Fan,Ceiling Light,Closet
- Dimensions: 10x10
Primary bathroom
- Description: Double Sink,Separate Shower,Separate Tub
Dining room
- Description: Dining Area,Family Room/Dining Combo
- Dimensions: 7x10
Family room
- Description: Downstairs
- Dimensions: 13x10
Kitchen
- Description: Other
Living room
- Description: Ceiling Fan,Ceiling Light
- Dimensions: 13x10
Heating
- Central, Gas
Cooling
- Central Air, Electric
Appliances
- Included: Gas Water Heater, Refrigerator
- Laundry: Electric Dryer Hookup, Gas Dryer Hookup, None
Features
- Bathroom on Main Level, Bedroom on Main Level, Ceiling Fan(s), Primary Downstairs, Window Treatments
- Flooring: Linoleum, Tile, Vinyl
- Windows: Window Treatments
- Number of fireplaces: 1
- Fireplace features: Gas, Living Room
Interior area
- Total structure area: 1,724
- Total interior livable area: 1,724 sqft
Video & virtual tour
Property
Parking
- Total spaces: 2
- Parking features: Attached, Finished Garage, Garage, Inside Entrance, Open, Private
- Attached garage spaces: 2
- Has uncovered spaces: Yes
Features
- Stories: 1
- Exterior features: Handicap Accessible, Private Yard, Shed
- Has private pool: Yes
- Pool features: In Ground, Private
- Has spa: Yes
- Spa features: In Ground
- Fencing: Block,Back Yard
- View description: None
Lot
- Size: 6,098 Square Feet
- Features: Back Yard, Front Yard, Landscaped, Rocks, Trees, < 1/4 Acre
Details
- Additional structures: Shed(s)
- Parcel number: 13906514026
- Zoning description: Single Family
- Special conditions: Probate Listing
- Horse amenities: None
Construction
Type & style
- Home type: SingleFamily
- Architectural style: One Story
- Property subtype: Single Family Residence
Materials
- Roof: Tile
Condition
- Resale,Fixer
- Year built: 1996
Utilities & green energy
- Electric: Photovoltaics None
- Sewer: Public Sewer
- Water: Public
- Utilities for property: Underground Utilities
Community & HOA
Community
- Subdivision: Skyview North
HOA
- Has HOA: No
Location
- Region: North Las Vegas
Financial & listing details
- Price per square foot: $203/sqft
- Tax assessed value: $311,694
- Annual tax amount: $2,128
- Date on market: 11/18/2026
- Listing agreement: Exclusive Right To Sell
- Listing terms: Cash
Foreclosure details
Estimated market value
$350,100
$333,000 - $368,000
$2,460/mo
Price history
| Date | Event | Price |
|---|---|---|
| 11/18/2026 | Listed for sale | $349,900-19.6%$203/sqft |
Source:  LVR #2834617 Report a problem | ||
| 12/8/2023 | Sold | $435,000+45.5%$252/sqft |
Source: Public Record Report a problem | ||
| 12/8/2005 | Sold | $299,000+151.3%$173/sqft |
Source: Public Record Report a problem | ||
| 10/18/1995 | Sold | $119,000$69/sqft |
Source: Public Record Report a problem | ||
Public tax history
| Year | Property taxes | Tax assessment |
|---|---|---|
| 2026 | $2,131 +3% | $109,093 -1.7% |
| 2025 | $2,069 +3% | $110,953 +7.6% |
| 2024 | $2,009 +3% | $103,108 +12.3% |
| 2023 | $1,951 +3% | $91,803 +9.1% |
| 2022 | $1,894 +7.7% | $84,146 +0.8% |
| 2021 | $1,758 +6.7% | $83,488 +4.6% |
| 2020 | $1,647 +4.8% | $79,844 +8.4% |
| 2019 | $1,572 +6.9% | $73,640 |
| 2018 | $1,470 | $73,640 +0.6% |
| 2017 | $1,470 | $73,199 +7.6% |
| 2016 | $1,470 +0.2% | $68,021 +39.3% |
| 2015 | $1,467 +3.2% | $48,828 +14.9% |
| 2014 | $1,421 | $42,486 |
| 2013 | -- | $42,486 +6.5% |
| 2012 | -- | $39,908 -10.4% |
| 2011 | -- | $44,545 -3% |
| 2010 | -- | $45,945 -30.5% |
| 2009 | -- | $66,135 |
| 2008 | -- | $66,135 -31.3% |
| 2007 | -- | $96,282 +2.7% |
| 2006 | -- | $93,713 +22.1% |
| 2005 | -- | $76,755 +30.8% |
| 2004 | -- | $58,674 +8.6% |
| 2003 | -- | $54,051 +3% |
| 2002 | -- | $52,470 +4.3% |
| 2001 | -- | $50,300 |
Find assessor info on the county website
Monthly payment
Est. payment
Payment breakdown
Explore the cost of this home by adjusting the details. Changes won't be saved.Climate risks
Neighborhood: Skyview North
Nearby schools
Schools provided by the listing agent
- Elementary: Wolfe, Eva M.,Wolfe, Eva M.
- Middle: Swainston Theron
- High: Cheyenne
Source: LVR. This data may not be complete. We recommend contacting the local school district to confirm school assignments for this home.
- $399,6004 bd2 ba2k sqft4631 Reliant St, North Las Vegas, NV 89031Off Market
- $420,0004 bd2 ba1.4k sqft4643 Reliant St, North Las Vegas, NV 89031Off Market
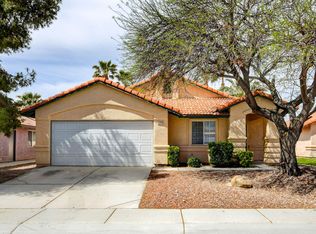
- $393,6004 bd2 ba1.7k sqft4627 Reliant St, North Las Vegas, NV 89031Off Market
- $402,0004 bd2 ba1.7k sqft4634 Wild Oak Way, North Las Vegas, NV 89031Off Market
Similar homes
- $380,0003 bd2 ba1.3k sqft3110 Fern Crest Ave, North Las Vegas, NV 89031For Sale
 MLS ID #2831785, Wasim Faranesh, Faranesh Real Estate. LVR
- $375,0004 bd3 ba2k sqft4340 Hera Temple Ave, North Las Vegas, NV 89031For Sale
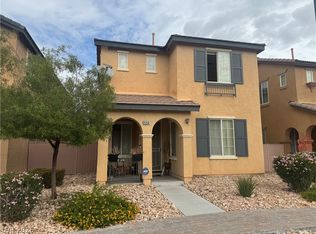 MLS ID #2830890, Jason D. Delk, Bella Vegas Homes Realty. LVR
- $420,0004 bd3 ba1.8k sqft3010 Crackling Leaves Ave, North Las Vegas, NV 89031For Sale
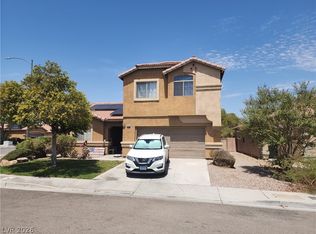 MLS ID #2829408, Kenneth Blumberg, Legacy Real Estate Group. LVR
- $399,0003 bd3 ba1.7k sqft4524 English Lavender Ave, North Las Vegas, NV 89031For Sale
 MLS ID #2792044, Noreen Ashkins, Ohana Realty Group. LVR
