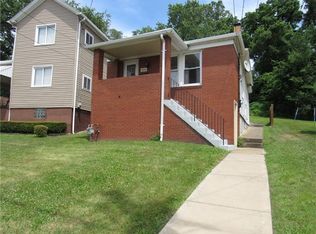
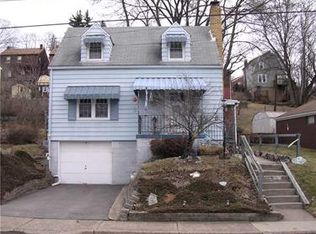
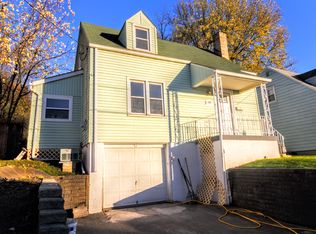
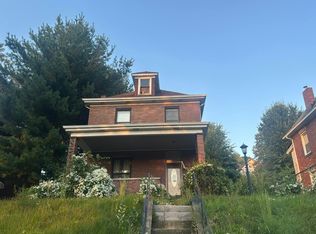
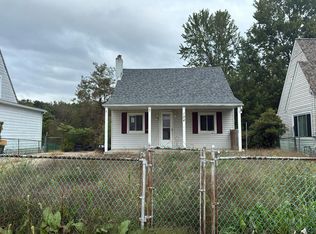
This spacious 5-bedroom home offers plenty of room and potential! The main level features two bedrooms along with generous living space, while the upper level provides three additional bedrooms. Large covered front and rear porches offer great outdoor space, and the detached 2-car garage provides plenty of room for parking and storage. Conveniently located just off Route 65 with easy access to shopping, dining, and major roadways. Bring your ideas and make this home your own!
For sale
$180,000
3744 Watson St, Baden, PA 15005
5beds
2,077sqft
Single Family Residence
Built in 1850
10,018 Square Feet Lot
$174,900 Zestimate®
$87/sqft
$-- HOA
What's special
- 20 days
- 547
- 30
Zillow last checked:
Listing updated:
Listed by:
Libby Sosinski 412-571-3800,
KELLER WILLIAMS REALTY 412-571-3800
Source: WPMLS,MLS#: 1775909 Originating MLS: West Penn Multi-List
Originating MLS: West Penn Multi-ListFacts & features
Interior
Bedrooms & bathrooms
- Bedrooms: 5
- Bathrooms: 2
- Full bathrooms: 2
Primary bedroom
- Level: Main
- Dimensions: 9x17
Bedroom 2
- Level: Main
- Dimensions: 9x13
Bedroom 3
- Level: Upper
- Dimensions: 17x9
Bedroom 4
- Level: Upper
- Dimensions: 14x12
Bedroom 5
- Level: Upper
- Dimensions: 12x16
Bonus room
- Level: Main
- Dimensions: 8x11
Game room
- Level: Lower
- Dimensions: 11x11
Kitchen
- Level: Main
- Dimensions: 15x13
Living room
- Level: Main
- Dimensions: 12x17
Heating
- Forced Air, Gas
Cooling
- Central Air
Features
- Flooring: Tile, Vinyl
- Basement: Full,Unfinished,Walk-Up Access
Interior area
- Total structure area: 2,077
- Total interior livable area: 2,077 sqft
Video & virtual tour
Property
Parking
- Total spaces: 2
- Parking features: Detached, Garage
- Has garage: Yes
Features
- Levels: Two
- Stories: 2
- Pool features: None
Lot
- Size: 10,018 Square Feet
- Dimensions: 90 x 115m/l
Details
- Parcel number: 640100309000
- Special conditions: In Foreclosure
Construction
Type & style
- Home type: SingleFamily
- Architectural style: Colonial,Two Story
- Property subtype: Single Family Residence
Materials
- Frame
- Roof: Asphalt
Condition
- Resale
- Year built: 1850
Community & HOA
Community
- Features: Public Transportation
Location
- Region: Baden
Financial & listing details
- Price per square foot: $87/sqft
- Tax assessed value: $201,370
- Annual tax amount: $3,168
- Date on market: 9/24/2026
Estimated market value
$174,900
$166,000 - $184,000
$2,074/mo
Price history
| Date | Event | Price |
|---|---|---|
| 2/13/2026 | Sold | $3,900-94%$2/sqft |
Source: Public Record Report a problem | ||
| 3/15/2022 | Sold | $64,500-57%$31/sqft |
Source: Public Record Report a problem | ||
| 4/30/2020 | Sold | $150,000+0.7%$72/sqft |
Source:  WPMLS #1437521 Report a problem WPMLS #1437521 Report a problem | ||
| 3/1/2020 | Pending sale | $149,000$72/sqft |
Source: BERKSHIRE HATHAWAY THE PREFERRED REALTY #1437521 Report a problem | ||
| 2/24/2020 | Listed for sale | $149,000$72/sqft |
Source: BERKSHIRE HATHAWAY THE PREFERRED REALTY #1437521 Report a problem | ||
Public tax history
| Year | Property taxes | Tax assessment |
|---|---|---|
| 2026 | $3,168 | $154,900 |
| 2025 | $3,168 +0% | $154,900 |
| 2024 | $3,168 -12.3% | $154,900 +498.1% |
| 2023 | $3,612 | $25,900 |
| 2022 | $3,612 | $25,900 |
| 2021 | $3,612 +1.5% | $25,900 |
| 2020 | $3,560 | $25,900 |
| 2019 | $3,560 +428.6% | $25,900 |
| 2018 | $673 +17.1% | $25,900 |
| 2017 | $575 | $25,900 |
| 2016 | $575 | $25,900 |
| 2015 | $575 | $25,900 |
| 2014 | $575 | $25,900 |
| 2013 | -- | $25,900 |
| 2012 | -- | $25,900 |
| 2011 | -- | $25,900 |
| 2010 | -- | $25,900 |
| 2008 | -- | $25,900 |
| 2007 | -- | $25,900 |
| 2006 | -- | $25,900 |
Find assessor info on the county website
Monthly payment
Est. payment
Payment breakdown
Explore the cost of this home by adjusting the details. Changes won't be saved.Climate risks
Neighborhood: 15005
Nearby schools
Schools provided by the listing agent
- District: Ambridge
Source: WPMLS. This data may not be complete. We recommend contacting the local school district to confirm school assignments for this home.