Skip main navigation
Off market
  • $2,717,700

    3745 Deer Trail Ct, Danville, CA 94506

    4beds
    3,504sqft
    SingleFamily
    Built in 1989
    0.52 Acres Lot
    $2,717,700 Zestimate®
    $776/sqft
    $7,191 Estimated rent

    Home value

    $2,717,700

    $2.53M - $2.91M

    $7,191/mo

    Zestimate® history
    Loading
    Loading...

    Owner options

    List your home for rent

    $7,191/mo

    Rent Zestimate®

    Find your next renter with Zillow Rental Manager. Plus, with online applications, you can quickly screen prospective tenants – for free.

    Learn more

    $7,191/mo

    Rent Zestimate®

    Refinance and save

    $17,334/mo

    Est. payment

    Refinancing to a lower rate could help reduce your monthly payments and save thousands over the life of the loan.

    See today's rates

    $17,334/mo

    Est. payment

    Explore your selling options

    Work with a Zillow partner agent

    Leverage their expertise and Zillow's premium Showcase listings to get your home seen by more buyers.

    Get started

    List with your own agent

    Get your home in front of millions of buyers by listing it on Zillow.

    Learn how to do it

    Sell it yourself

    Take full control of how buyers see your home on Zillow by listing For Sale by Owner (FSBO).

    List your home

    What's special

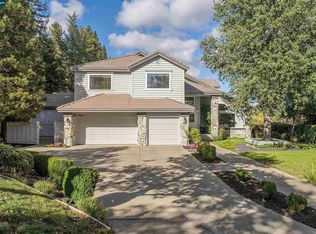
    Every surface and finish have been updated in this two-level Blackhawk home, making it extremely attractive for those wanting to move in and start living the Blackhawk Country Club lifestyle. Updated front landscape with a slate tile front courtyard under the canopy of a mature shade tree adds to the curb appeal and inviting entry to this more than 3,500 square feet of living space on a premium, more than half-acre lot in an exclusive cul-de-sac location. An open, light-filled floor plan includes four bedrooms and three full bathrooms with large, expansive rooms, hardwood floors, soaring vaulted ceilings, and large picture windows that take advantage of the optimal southern exposure. Formal living and dining rooms flow together, creating a magnificent entertaining space enhanced by a fireplace, vaulted ceiling, and front and rear-facing views. Gather with family and friends in the large family room that also has a fireplace with a floor-to-ceiling stone surround and built-in speakers. The family room has a French door access to the backyard patio. It is open to the chef’s eat-in kitchen that is well-appointed with granite counters, an island, a breakfast bar with pendant lighting, and four-year-young stainless LG and KitchenAid appliances. The casual dining nook overlooks the backyard patios and gardens. Four bedrooms upstairs off the spacious landing include the luxurious primary retreat behind a double door entry. This room also features a vaulted ceiling, ceiling fan, and a walk-in closet. Large windows frame spectacular hillside views. The en suite bathroom features new brushed nickel fixtures on a dual sink vanity, a jetted tub, and a large shower with dual showerheads. Three additional bedrooms are spacious rooms and include two with front-facing view windows and large closets. They share a bathroom also updated with new fixtures on the dual-sink vanity, a skylight, and a tub/shower combination. Take advantage of the more-than-half-acre ultra-private property that borders open space with hillside and valley views. Multiple outdoor venues are ideal for entertaining, play, and quiet reflection, including the expansive covered patio, the charming gazebo, and meandering pathways along the sprawling lawn and garden beds. Harvest a bounty of seasonal fruit from more than a dozen prolific trees that dot the gentle slope, or consider adding a pool, cabana, outdoor kitchen, and sports court or expand living space with a guest cottage or ADU. Additional updates include new baseboards, light fixtures, outlets, an automated digital web-based sprinkler system, electrical wiring, Venetian bronze door hardware, outdoor lighting, and a recently painted interior and exterior. Additional features include Nest thermostats, ceiling fans, a three-car garage with storage cabinets, a new water heater, and dual HVAC.

    This property is not currently displayed as for sale or rent on Zillow. This may be different from what's on other websites or public sources.

    Facts & features

    Interior

    Bedrooms & bathrooms
    • Bedrooms: 4
    • Bathrooms: 3
    • Full bathrooms: 3
    Heating
    • Forced air, Gas
    Cooling
    • Central
    Appliances
    • Included: Dishwasher, Dryer, Freezer, Garbage disposal, Microwave, Range / Oven, Refrigerator, Washer
    Features
    • Flooring: Tile, Carpet, Hardwood
    • Basement: None
    • Has fireplace: Yes
    Interior area
    • Total interior livable area: 3,504 sqft

    Property

    Parking
    • Total spaces: 3
    • Parking features: Garage - Attached
    Features
    • Exterior features: Wood, Brick
    • Has view: Yes
    • View description: Mountain
    Lot
    • Size: 0.52 Acres
    Details
    • Parcel number: 2204210211

    Construction

    Type & style
    • Home type: SingleFamily
    Materials
    • Roof: Tile
    Condition
    • Year built: 1989

    Community & HOA

    HOA
    • Has HOA: Yes
    • HOA fee: $189 monthly
    Location
    • Region: Danville

    Financial & listing details

    • Price per square foot: $776/sqft
    • Tax assessed value: $2,759,140
    • Annual tax amount: $31,318

    Price history

    DateEventPrice
    11/6/2025Listing removed$6,950$2/sqft
    Source: Bay East AOR #41102163 Report a problem
    10/18/2025Price change$6,950-6.7%$2/sqft
    Source: Bay East AOR #41102163 Report a problem
    9/5/2025Price change$7,450-6.3%$2/sqft
    Source: Bay East AOR #41102163 Report a problem
    7/26/2025Price change$7,950-5.9%$2/sqft
    Source: Bay East AOR #41102163 Report a problem
    7/6/2025Price change$8,450-4.5%$2/sqft
    Source: Bay East AOR #41102163 Report a problem
    6/20/2025Listed for rent$8,850$3/sqft
    Source: Bay East AOR #41102163 Report a problem
    8/27/2021Sold$2,600,000+30.1%$742/sqft
    Source: CCAR #40959769 Report a problem
    7/27/2021Pending sale$1,998,800$570/sqft
    Source: bridgeMLS/CCAR/Bay East AOR #40959769 Report a problem
    7/21/2021Listed for sale$1,998,800+84.6%$570/sqft
    Source: bridgeMLS/CCAR/Bay East AOR #40959769 Report a problem
    3/26/2009Sold$1,082,500-16.5%$309/sqft
    Source: Bay East AOR #40395932 Report a problem
    12/15/2008Sold$1,296,029-15.8%$370/sqft
    Source: Public Record Report a problem
    4/3/2006Sold$1,540,000+23.2%$439/sqft
    Source: CCAR #40135480 Report a problem
    1/30/2004Sold$1,250,000$357/sqft
    Source: CCAR #11217130 Report a problem

    Public tax history

    YearProperty taxesTax assessment
    2025$31,318 +2.1%$2,759,140 +2%
    2024$30,685 +1.5%$2,705,040 +2%
    2023$30,221 +0.8%$2,652,000 +2%
    2022$29,989 +93.8%$2,600,000 +101.9%
    2021$15,477 +0.9%$1,287,835 +1%
    2020$15,332 +1.9%$1,274,631 +2%
    2019$15,050 +3.8%$1,249,639 +2%
    2018$14,500 +3.7%$1,225,137 +2%
    2017$13,983 +1.2%$1,201,116 +2%
    2016$13,824 +1.2%$1,177,565 +1.5%
    2015$13,661 +1.3%$1,159,878 +2%
    2014$13,489 $1,137,159 +5.4%
    2013-- $1,078,500 +23.2%
    2012-- $875,500 -10.5%
    2011-- $978,000 -9.4%
    2010-- $1,079,934 -0.2%
    2009-- $1,082,500 -12.3%
    2008-- $1,234,000 -11%
    2007-- $1,386,500 +6.6%
    2006-- $1,300,500 +2%
    2005-- $1,275,000 +74.6%
    2004-- $730,398 +1.9%
    2003-- $717,012 +2%
    2002-- $702,954 +2%
    2001-- $689,172
    Find assessor info on the county website

    Neighborhood: 94506

    Nearby schools

    GreatSchools rating
    Get a cash offer in 3 minutes
    Find out how much your home could sell for in as little as 3 minutes with a no-obligation cash offer.
    Estimated market value
    $2,717,700
    Get a cash offer in 3 minutes
    Find out how much your home could sell for in as little as 3 minutes with a no-obligation cash offer.
    Estimated market value
    $2,717,700