New Price!!!! Escape to this Blackhawk haven, nestled in a serene cul-de-sac, where rolling hill vistas captivate. Every detail reflects high-end upgrades and luxurious materials, truly crafting an atmosphere of refined comfort. Bright, airy finishes create an inviting atmosphere. The chef's kitchen, a culinary dream, boasts stainless steel appliances, a wine fridge, walk-in pantry, and enchanting garden views. Restoration Hardware touches add sophisticated grace to the four view-filled bedrooms and 2.5 bathrooms. The expansive primary suite offers a spa-like retreat, complete with a walk-in closet, a stunning walk-in shower, a serene soaking tub overlooking the gorgeous backyard, and a dual sink vanity illuminated by contemporary brushed bronze lighting. Step into the park-like backyard, where winding paths lead to serene seating areas, perfect for entertaining. Embrace the breathtaking hill panoramas and revel in the tranquility of this private oasis. A delightful large deck, adjacent to the family room, is ideal for alfresco dining. You will love the exquisite and trendy chandeliers, recessed lighting, large entertaining bar, huge private yard, and spacious 3-car garage. Seize this opportunity to call this exceptional home yours and join the vibrant Blackhawk community.
Sold for $2,375,000
$2,375,000
3765 Deer Trail Ct, Danville, CA 94506
4beds
3,316sqft
Single Family Residence
Built in 1990
10,454 Square Feet Lot
$2,328,100 Zestimate®
$716/sqft
$6,703 Estimated rent
Home value
$2,328,100
$2.10M - $2.61M
$6,703/mo
Zestimate® history
Owner options
List your home for rent
$6,703/mo
Rent Zestimate®
Find your next renter with Zillow Rental Manager. Plus, with online applications, you can quickly screen prospective tenants – for free.
$6,703/mo
Rent Zestimate®
Refinance and save
$15,232/mo
Est. payment
Refinancing to a lower rate could help reduce your monthly payments and save thousands over the life of the loan.
$15,232/mo
Est. payment
Explore your selling options
Work with a Zillow partner agent
Leverage their expertise and Zillow's premium Showcase listings to get your home seen by more buyers.
Get startedList with your own agent
Get your home in front of millions of buyers by listing it on Zillow.
Learn how to do itSell it yourself
Take full control of how buyers see your home on Zillow by listing For Sale by Owner (FSBO).
List your homeWhat's special
Zillow last checked:
Listing updated:
Listed by:
Julie Long DRE #01399634 925-683-9799,
Coldwell Banker,
Eva Lei DRE #02180315 415-321-9973,
Coldwell Banker
Bought with:
Emiliana Flemate Baker, DRE #02085461
Keller Williams Realty
Source: CCAR,MLS#: 41089824
Facts & features
Interior
Bedrooms & bathrooms
- Bedrooms: 4
- Bathrooms: 3
- Full bathrooms: 2
- Partial bathrooms: 1
Rooms
- Room types: 0.5 Bath, Main Entry, 4 Bedrooms, 2 Baths, Primary Bedrm Suite - 1, Dining Room, Family Room
Bathroom
- Features: Shower Over Tub, Solid Surface, Updated Baths, Window, Stall Shower, Tile, Tub
Kitchen
- Features: Breakfast Bar, Breakfast Nook, Stone Counters, Dishwasher, Electric Range/Cooktop, Disposal, Microwave, Pantry, Refrigerator, Trash Compactor, Updated Kitchen
Heating
- Zoned, Natural Gas
Cooling
- Central Air
Appliances
- Included: Dishwasher, Electric Range, Microwave, Refrigerator, Trash Compactor
- Laundry: Laundry Room, Cabinets, Common Area
Features
- Formal Dining Room, Breakfast Bar, Breakfast Nook, Pantry, Updated Kitchen
- Flooring: Tile, Carpet
- Windows: Window Coverings
- Number of fireplaces: 2
- Fireplace features: Family Room, Gas Starter, Living Room
Interior area
- Total structure area: 3,316
- Total interior livable area: 3,316 sqft
Property
Parking
- Total spaces: 3
- Parking features: Attached, Garage, Direct Access, Garage Door Opener
- Attached garage spaces: 3
Accessibility
- Accessibility features: None
Features
- Levels: Two
- Stories: 2
- Exterior features: Garden, Garden/Play
- Pool features: None
- Fencing: Fenced
- Has view: Yes
- View description: Ridge, Valley
Lot
- Size: 10,454 Square Feet
- Features: Court, Cul-De-Sac, Premium Lot, Private, Sprinklers In Rear, Back Yard, Front Yard, Side Yard, Landscape Back, Landscape Front
Details
- Parcel number: 2204210237
- Special conditions: Standard
- Other equipment: Irrigation Equipment
Construction
Type & style
- Home type: SingleFamily
- Architectural style: Traditional
- Property subtype: Single Family Residence
Materials
- Wood Siding
- Roof: Tile
Condition
- Existing
- New construction: No
- Year built: 1990
Utilities & green energy
- Electric: No Solar
Community & HOA
Community
- Subdivision: Blackhawk C. C.
HOA
- Has HOA: Yes
- Amenities included: Greenbelt, Playground, Gated, BBQ Area, Dog Park, Picnic Area
- Services included: Common Area Maint, Management Fee, Reserve Fund, Security
- HOA fee: $200 monthly
- HOA name: BLACKHAWK HOA
- HOA phone: 925-736-6440
Location
- Region: Danville
Financial & listing details
- Price per square foot: $716/sqft
- Tax assessed value: $2,043,032
- Annual tax amount: $23,566
- Date on market: 3/18/2025
Price history
| Date | Event | Price |
|---|---|---|
| 6/9/2025 | Sold | $2,375,000$716/sqft |
Source:  CCAR #41089824 Report a problem CCAR #41089824 Report a problem | ||
| 5/10/2025 | Pending sale | $2,375,000$716/sqft |
Source:  bridgeMLS/CCAR/Bay East AOR #41089824 Report a problem bridgeMLS/CCAR/Bay East AOR #41089824 Report a problem | ||
| 5/7/2025 | Price change | $2,375,000-3.1%$716/sqft |
Source: bridgeMLS/CCAR/Bay East AOR #41089824 Report a problem | ||
| 4/22/2025 | Price change | $2,450,000-3.9%$739/sqft |
Source: bridgeMLS/CCAR/Bay East AOR #41089824 Report a problem | ||
| 3/18/2025 | Listed for sale | $2,550,000+70.6%$769/sqft |
Source: bridgeMLS/CCAR/Bay East AOR #41089824 Report a problem | ||
| 5/26/2006 | Sold | $1,495,000+97.8%$451/sqft |
Source: CCAR #40141921 Report a problem | ||
| 12/3/1999 | Sold | $756,000$228/sqft |
Source: CCAR #11030111 Report a problem | ||
Public tax history
| Year | Property taxes | Tax assessment |
|---|---|---|
| 2025 | $23,566 +2.1% | $2,043,032 +2% |
| 2024 | $23,086 +1.6% | $2,002,973 +2% |
| 2023 | $22,732 +0.8% | $1,963,700 +2% |
| 2022 | $22,555 +26.3% | $1,925,197 +28% |
| 2021 | $17,861 +4.1% | $1,504,500 +4.5% |
| 2020 | $17,161 -0.1% | $1,440,000 |
| 2019 | $17,173 +7.5% | $1,440,000 +5.9% |
| 2018 | $15,976 +1.8% | $1,360,000 |
| 2017 | $15,695 +3.6% | $1,360,000 +4.6% |
| 2016 | $15,156 +7.2% | $1,300,000 +3.8% |
| 2015 | $14,144 | $1,253,000 +4.7% |
| 2014 | $14,144 | $1,196,500 +22.3% |
| 2013 | -- | $978,000 +15.2% |
| 2012 | -- | $849,000 -17% |
| 2011 | -- | $1,023,000 -3.1% |
| 2010 | -- | $1,056,000 |
| 2009 | -- | $1,056,000 -16.7% |
| 2008 | -- | $1,268,000 -11% |
| 2007 | -- | $1,425,000 +67.6% |
| 2006 | -- | $850,265 +2% |
| 2005 | -- | $833,594 +2% |
| 2004 | -- | $817,250 +1.9% |
| 2003 | -- | $802,272 +2% |
| 2002 | -- | $786,542 +2% |
| 2001 | -- | $771,120 |
Find assessor info on the county website
Neighborhood: 94506
Nearby homes
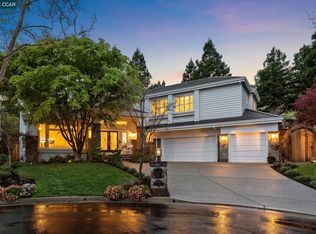
- $2,532,8004 bd3 ba3.3k sqft3766 Deer Trail Ct, Danville, CA 94506Sold
- $2,042,8004 bd3 ba3.5k sqft3755 Deer Trail Ct, Danville, CA 94506Off Market
- $849,8244 bd3 ba3.5k sqft3756 Deer Trail Ct, Danville, CA 94506Off Market
- $2,727,5004 bd3 ba3.5k sqft3745 Deer Trail Ct, Danville, CA 94506Off Market
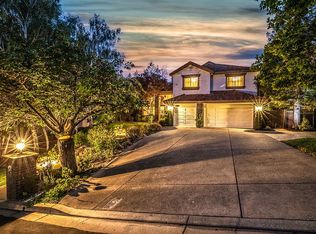
- $3,050,0006 bd3 ba4.1k sqft3746 Deer Trail Ct, Danville, CA 94506Sold
- $2,675,0005 bd4 ba3.7k sqft3643 Country Club Ter, Danville, CA 94506Sold
- $1,980,9003 bd3 ba3.2k sqft3641 Country Club Ter, Danville, CA 94506Off Market
- $3,071,8004 bd4 ba3.9k sqft3647 Country Club Ter, Danville, CA 94506Off Market
Nearby schools
GreatSchools rating
- 10/10Tassajara Hills Elementary SchoolGrades: K-5Distance: 0.8 mi
- 9/10Diablo Vista Middle SchoolGrades: 6-8Distance: 0.6 mi
- 10/10Monte Vista High SchoolGrades: 9-12Distance: 5.6 mi
Schools provided by the listing agent
- District: San Ramon Valley (925) 552-5500
Source: CCAR. This data may not be complete. We recommend contacting the local school district to confirm school assignments for this home.
Get a cash offer in 3 minutes
Find out how much your home could sell for in as little as 3 minutes with a no-obligation cash offer.
Estimated market value
$2,328,100
Get a cash offer in 3 minutes
Find out how much your home could sell for in as little as 3 minutes with a no-obligation cash offer.
Estimated market value
$2,328,100
- California
- Contra Costa County
- Danville
- 94506
- 3765 Deer Trail Ct
Nearby cities
Nearby zip codes
Other Danville Topics
