Spectacular updated Blackhawk home with VIEWS for miles! Absolutely perfect layout with versatility and flex space – 5 bedrooms + 2 offices (or 7 bedrooms) on a private resort-style 1/2 acre lot. You will love the first floor guest suite w/ private entrance, large bedroom + office/2nd bedroom. A grand main entrance w/ soaring ceilings leads to formal living & dining rooms w/ custom millwork & hardwood flooring throughout. The entire interior is freshly painted, plus new light fixtures, chandeliers & designer carpet. Gourmet kitchen features Sub-Zero fridge, Dacor 5-burner gas cooktop & double ovens, walk-in pantry, spacious island & sunny breakfast nook. Entertain w/ ease at the expansive bar w/ sleek finishes & large wine fridge. The custom wrought iron railing leads upstairs to the generous primary suite with walk-in closet, spa-like bath & flex space ideal for a gym or 2nd office w/ balcony & amazing views. 3 additional bedrooms & a double vanity bath complete the upper level. Enjoy custom finishes, crown molding, whole house fan, long flat driveway & 3-car garage w/ storage. Relax in the backyard you’ve dreamt about w/ built-in BBQ, gas fire pit, lovely trellis, beach entry pebble-tec style solar-heated pool & waterfall, grassy play area & hillside path backing to open space!
Sold for $3,050,000
$3,050,000
3746 Deer Trail Ct, Danville, CA 94506
6beds
4,194sqft
Single Family Residence
Built in 1989
0.57 Acres Lot
$3,035,800 Zestimate®
$727/sqft
$7,993 Estimated rent
Home value
$3,035,800
$2.73M - $3.37M
$7,993/mo
Zestimate® history
Owner options
List your home for rent
$7,993/mo
Rent Zestimate®
Find your next renter with Zillow Rental Manager. Plus, with online applications, you can quickly screen prospective tenants – for free.
$7,993/mo
Rent Zestimate®
Refinance and save
$19,413/mo
Est. payment
Refinancing to a lower rate could help reduce your monthly payments and save thousands over the life of the loan.
$19,413/mo
Est. payment
Explore your selling options
Work with a Zillow partner agent
Leverage their expertise and Zillow's premium Showcase listings to get your home seen by more buyers.
Get startedList with your own agent
Get your home in front of millions of buyers by listing it on Zillow.
Learn how to do itSell it yourself
Take full control of how buyers see your home on Zillow by listing For Sale by Owner (FSBO).
List your homeWhat's special
Custom wrought iron railingNew light fixturesGourmet kitchenSub-zero fridgeViews for milesHillside pathSpa-like bath
Zillow last checked:
Listing updated:
Listed by:
Julie Long DRE #01399634 925-683-9799,
Coldwell Banker,
Eva Lei DRE #02180315 415-321-9973,
Coldwell Banker
Bought with:
Brady Hobby, DRE #01323246
Hobby Associates, Inc
Source: CCAR,MLS#: 41111182
Facts & features
Interior
Bedrooms & bathrooms
- Bedrooms: 6
- Bathrooms: 3
- Full bathrooms: 3
Rooms
- Room types: 2 Bedrooms, 1 Bath, Main Entry, 4 Bedrooms, 2 Baths, Primary Bedrm Suite - 1, Family Room, Office
Bathroom
- Features: Shower Over Tub, Stall Shower, Tile, Updated Baths, Tub with Jets, Closet, Window
Kitchen
- Features: Breakfast Bar, Breakfast Nook, Counter - Solid Surface, Stone Counters, Dishwasher, Double Oven, Eat-in Kitchen, Disposal, Gas Range/Cooktop, Kitchen Island, Microwave, Oven Built-in, Pantry, Refrigerator, Self-Cleaning Oven, Trash Compactor, Updated Kitchen
Heating
- Zoned
Cooling
- Ceiling Fan(s), Central Air, Whole House Fan
Appliances
- Included: Dishwasher, Double Oven, Gas Range, Microwave, Oven, Refrigerator, Self Cleaning Oven, Trash Compactor, Dryer, Washer
- Laundry: Laundry Room, Electric, Common Area
Features
- Formal Dining Room, In-Law Floorplan, Breakfast Bar, Breakfast Nook, Counter - Solid Surface, Pantry, Updated Kitchen
- Flooring: Hardwood, Tile, Carpet
- Windows: Window Coverings
- Number of fireplaces: 2
- Fireplace features: Den, Family Room, Gas Starter, Living Room, Double Sided
Interior area
- Total structure area: 4,194
- Total interior livable area: 4,194 sqft
Property
Parking
- Total spaces: 3
- Parking features: Attached, Direct Access, Garage Door Opener
- Attached garage spaces: 3
Accessibility
- Accessibility features: None
Features
- Levels: Two
- Stories: 2
- Exterior features: Garden, Garden/Play
- Has private pool: Yes
- Pool features: In Ground, Solar Heat, Pool/Spa Combo
- Has spa: Yes
- Spa features: Heated, Bath
- Fencing: Fenced,Front Yard
- Has view: Yes
- View description: Hills, Mountain(s), Valley, Trees/Woods
Lot
- Size: 0.57 Acres
- Features: Court, Cul-De-Sac, Premium Lot, Back Yard, Front Yard, Landscaped, Sprinklers In Rear, Landscape Back, Landscape Front
Details
- Parcel number: 2204210260
- Special conditions: Standard
- Other equipment: Irrigation Equipment
Construction
Type & style
- Home type: SingleFamily
- Architectural style: Traditional
- Property subtype: Single Family Residence
Materials
- Wood Siding
- Roof: Tile
Condition
- Existing
- New construction: No
- Year built: 1989
Utilities & green energy
- Electric: Other Solar
Community & HOA
Community
- Subdivision: Blackhawk C. C.
HOA
- Has HOA: Yes
- Amenities included: Greenbelt, Playground, Gated, BBQ Area, Dog Park, Picnic Area
- Services included: Common Area Maint, Management Fee, Reserve Fund, Security
- HOA fee: $200 monthly
- HOA name: BLACKHAWK HOA
- HOA phone: 925-736-6440
Location
- Region: Danville
Financial & listing details
- Price per square foot: $727/sqft
- Tax assessed value: $2,103,229
- Annual tax amount: $24,142
- Date on market: 9/11/2025
Price history
| Date | Event | Price |
|---|---|---|
| 10/24/2025 | Sold | $3,050,000-6.1%$727/sqft |
Source:  CCAR #41111182 Report a problem CCAR #41111182 Report a problem | ||
| 9/30/2025 | Pending sale | $3,249,000$775/sqft |
Source: CCAR #41111182 Report a problem | ||
| 9/11/2025 | Listed for sale | $3,249,000+85.7%$775/sqft |
Source: CCAR #41111182 Report a problem | ||
| 6/9/2015 | Sold | $1,750,000-4.1%$417/sqft |
Source: CCAR #40686870 Report a problem | ||
| 5/2/2015 | Price change | $1,825,000+4.3%$435/sqft |
Source: J. Rockcliff Report a problem | ||
| 3/19/2015 | Price change | $1,750,000-4.1%$417/sqft |
Source: J. Rockcliff Realtors #40686870 Report a problem | ||
| 2/12/2015 | Listed for sale | $1,825,000$435/sqft |
Source: J. Rockcliff Realtors #40686870 Report a problem | ||
Public tax history
| Year | Property taxes | Tax assessment |
|---|---|---|
| 2025 | $24,142 +2.1% | $2,103,229 +2% |
| 2024 | $23,649 +1.6% | $2,061,990 +2% |
| 2023 | $23,285 +0.8% | $2,021,560 +2% |
| 2022 | $23,103 +2.2% | $1,981,922 +2% |
| 2021 | $22,611 +0.8% | $1,943,062 +1% |
| 2020 | $22,429 +1.7% | $1,923,139 +2% |
| 2019 | $22,062 +3.8% | $1,885,431 +2% |
| 2018 | $21,249 +3.7% | $1,848,463 +2% |
| 2017 | $20,490 +1.1% | $1,812,220 +2% |
| 2016 | $20,268 +95.8% | $1,776,687 +104.2% |
| 2015 | $10,354 | $869,993 +2% |
| 2014 | $10,354 | $852,952 +0.5% |
| 2013 | -- | $849,098 +2% |
| 2012 | -- | $832,450 +2% |
| 2011 | -- | $816,129 +0.8% |
| 2010 | -- | $810,030 -0.2% |
| 2009 | -- | $811,955 +2% |
| 2008 | -- | $796,035 +2% |
| 2007 | -- | $780,428 +2% |
| 2006 | -- | $765,127 +2% |
| 2005 | -- | $750,125 +2% |
| 2004 | -- | $735,418 +8.8% |
| 2003 | -- | $676,039 +4% |
| 2002 | -- | $650,039 +8.3% |
| 2001 | -- | $600,294 |
Find assessor info on the county website
Neighborhood: 94506
Nearby homes
- $2,750,0004 bd3 ba3.2k sqft3736 Deer Trail Ct, Danville, CA 94506Sold
- $849,8244 bd3 ba3.5k sqft3756 Deer Trail Ct, Danville, CA 94506Off Market
- $2,727,5004 bd3 ba3.5k sqft3745 Deer Trail Ct, Danville, CA 94506Off Market
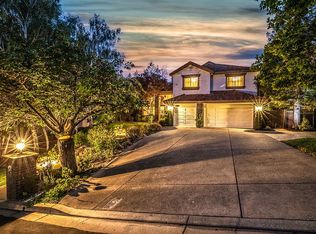
- $2,439,5004 bd3 ba3.6k sqft3726 Deer Trail Ct, Danville, CA 94506Off Market

- $2,532,8004 bd3 ba3.3k sqft3766 Deer Trail Ct, Danville, CA 94506Sold
- $2,970,0004 bd3 ba3.7k sqft3735 Deer Trail Ct, Danville, CA 94506Sold
- $2,061,1004 bd3 ba3.5k sqft3755 Deer Trail Ct, Danville, CA 94506Off Market
- $2,375,0004 bd3 ba3.3k sqft3765 Deer Trail Ct, Danville, CA 94506Sold
Nearby schools
GreatSchools rating
- 10/10Tassajara Hills Elementary SchoolGrades: K-5Distance: 0.7 mi
- 9/10Diablo Vista Middle SchoolGrades: 6-8Distance: 0.6 mi
- 10/10Monte Vista High SchoolGrades: 9-12Distance: 5.6 mi
Schools provided by the listing agent
- District: San Ramon Valley (925) 552-5500
Source: CCAR. This data may not be complete. We recommend contacting the local school district to confirm school assignments for this home.
Get a cash offer in 3 minutes
Find out how much your home could sell for in as little as 3 minutes with a no-obligation cash offer.
Estimated market value
$3,035,800
Get a cash offer in 3 minutes
Find out how much your home could sell for in as little as 3 minutes with a no-obligation cash offer.
Estimated market value
$3,035,800
- California
- Contra Costa County
- Danville
- 94506
- 3746 Deer Trail Ct
Nearby cities
Nearby zip codes
Other Danville Topics
