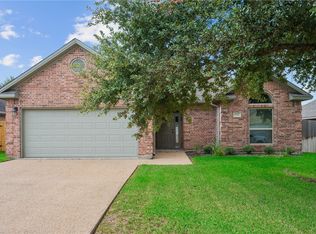
Step into this inviting 4-bedroom, 2-bath home tucked away in the heart of College Station in the desirable Edelweiss Gartens community. A tiled entry welcomes you inside, while wood-look flooring flows throughout the living room, hallways, primary bedroom, and one secondary bedroom. Two additional bedrooms feature freshly cleaned carpet. The kitchen has been nicely updated with granite countertops and a stunning backsplash, with a gas stub located behind the current electric range for added flexibility. The water heater appears to have been replaced in 2019 and the HVAC in 2024; buyer to verify. Both bathrooms offer thoughtful updates. The secondary bath features a freshly tiled walk-in shower with dual showerheads, while the primary bath includes a convenient walk-in tub. Outside, enjoy a fully fenced backyard and covered patio, designed for relaxing or entertaining. Conveniently located near Texas A&M University, local shopping, dining, and award-winning CSISD schools, this home offers both comfort and convenience. Schedule your showing today!
Active
$316,000
3746 Essen Loop, College Station, TX 77845
4beds
1,670sqft
Single Family Residence
Built in 2002
6,599 Square Feet Lot
$310,300 Zestimate®
$189/sqft
$15/mo HOA
What's special
Fully fenced backyardTiled entry
- 11 days
- 201
- 24
Likely to sell faster than
Zillow last checked:
Listing updated:
Listed by:
Lacey Hogan TREC #0626721 979-219-0730,
Inhabit Real Estate Group
Source: BCSMLS,MLS#: 26011596 Originating MLS: Bryan College Station Regional AOR
Originating MLS: Bryan College Station Regional AORFacts & features
Interior
Bedrooms & bathrooms
- Bedrooms: 4
- Bathrooms: 2
- Full bathrooms: 2
Rooms
- Room types: Dining Room, Family Room, Kitchen
Primary bedroom
- Description: Full Bath In Rm.,Walk-in Closets
- Level: Main
- Dimensions: 13'10" x 13'4"
Bedroom
- Description: Closet Area
- Level: Main
- Dimensions: 9'11" x 10'11"
Bedroom
- Description: Closet Area
- Level: Main
- Dimensions: 10'10" x 10'1"
Bedroom
- Description: Closet Area
- Level: Main
- Dimensions: 11'0" x 9'11"
Bathroom
- Description: Separate Vanities
- Level: Main
- Dimensions: 4'11" x 11'0"
Bathroom
- Description: Double Head Shower
- Level: Main
- Dimensions: 9'10" x 4'11"
Dining room
- Level: Main
- Dimensions: 11'6" x 7'8"
Kitchen
- Description: Built-In Dishwasher,Eating Bar,Electric Range,Garbage Disposal,Granite Vanity Tops,Microwave Oven
- Level: Main
- Dimensions: 11'6" x 13'10"
Living room
- Level: Main
- Dimensions: 13'4" x 18'2"
Utility room
- Description: Dryer Connection,Washer Connection
- Level: Main
- Dimensions: 5'9" x 8'4"
Heating
- Central, Gas
Cooling
- Central Air, Electric
Appliances
- Included: Some Gas Appliances, Dishwasher, Electric Range, Disposal, Gas Water Heater, Microwave, Plumbed For Gas, Water Heater
- Laundry: Washer Hookup
Features
- Granite Counters, Window Treatments, Ceiling Fan(s), Dry Bar, Programmable Thermostat
- Flooring: Carpet, Tile, Vinyl
- Has fireplace: Yes
- Fireplace features: Gas Log
Interior area
- Total structure area: 1,670
- Total interior livable area: 1,670 sqft
Video & virtual tour
Property
Parking
- Total spaces: 2
- Parking features: Attached, Garage
- Attached garage spaces: 2
Accessibility
- Accessibility features: None
Features
- Levels: One
- Stories: 1
- Patio & porch: Covered
- Fencing: Privacy,Wood
Lot
- Size: 6,599 Square Feet
- Features: Trees
Details
- Parcel number: 111688
Construction
Type & style
- Home type: SingleFamily
- Architectural style: Traditional
- Property subtype: Single Family Residence
Materials
- Brick
- Foundation: Slab
- Roof: Composition,Shingle
Condition
- Year built: 2002
Utilities & green energy
- Sewer: Public Sewer
- Water: Public
- Utilities for property: Electricity Available, Natural Gas Available, High Speed Internet Available, Sewer Available, Trash Collection, Water Available
Green energy
- Energy efficient items: Thermostat
Community & HOA
Community
- Features: Playground
- Subdivision: Edelweiss Gartens
HOA
- Has HOA: Yes
- Amenities included: Management
- Services included: Association Management
- HOA fee: $185 annually
Location
- Region: College Station
Financial & listing details
- Price per square foot: $189/sqft
- Tax assessed value: $279,352
- Annual tax amount: $5,327
- Date on market: 10/1/2026
- Cumulative days on market: 11 days
- Electric utility on property: Yes
Estimated market value
$310,300
$295,000 - $326,000
$1,974/mo
Price history
| Date | Event | Price |
|---|---|---|
| 10/1/2026 | Listed for sale | $316,000+0.3%$189/sqft |
Source:  BCSMLS #26011596 Report a problem BCSMLS #26011596 Report a problem | ||
| 10/17/2023 | Sold | -- |
Source: BCSMLS #23010645 Report a problem | ||
| 10/16/2023 | Pending sale | $315,000$189/sqft |
Source: BCSMLS #23010645 Report a problem | ||
| 8/25/2023 | Listed for sale | $315,000$189/sqft |
Source: BCSMLS #23010645 Report a problem | ||
| 8/14/2023 | Listing removed | -- |
Source: BCSMLS #23009247 Report a problem | ||
| 8/7/2023 | Price change | $2,000+11.1%$1/sqft |
Source: BCSMLS #23009247 Report a problem | ||
| 7/27/2023 | Price change | $1,800-10%$1/sqft |
Source: Zillow Rentals Report a problem | ||
| 7/8/2023 | Listed for rent | $2,000+25.4%$1/sqft |
Source: Zillow Rentals Report a problem | ||
| 3/20/2018 | Listing removed | $1,595$1/sqft |
Source: Texas Crosswinds Realty, Inc. Report a problem | ||
| 2/22/2018 | Listed for rent | $1,595+20.4%$1/sqft |
Source: Texas Crosswinds Realty, Inc. Report a problem | ||
| 6/25/2013 | Listing removed | $1,325$1/sqft |
Source: Texas Crosswinds Realty, Inc. Report a problem | ||
| 3/27/2013 | Listed for rent | $1,325$1/sqft |
Source: Texas Crosswinds Realty, Inc. Report a problem | ||
Public tax history
| Year | Property taxes | Tax assessment |
|---|---|---|
| 2025 | $5,327 +1.2% | $279,352 +1.1% |
| 2024 | $5,263 +2.2% | $276,182 +1.1% |
| 2023 | $5,151 +1.4% | $273,266 +14.7% |
| 2022 | $5,081 +8.7% | $238,287 +14.4% |
| 2021 | $4,672 | $208,277 +3.9% |
| 2020 | -- | $200,425 +0.5% |
| 2019 | $4,531 +4.4% | $199,500 +2.8% |
| 2018 | $4,340 | $194,140 +6.5% |
| 2017 | $4,340 +17.8% | $182,320 +3.3% |
| 2016 | $3,684 | $176,470 +4.6% |
| 2015 | $3,684 | $168,710 +6.1% |
| 2014 | $3,684 | $158,960 +1.2% |
| 2013 | -- | $157,100 +1.9% |
| 2012 | -- | $154,210 -1.2% |
| 2011 | -- | $156,110 +0.6% |
| 2010 | -- | $155,180 -3.8% |
| 2009 | -- | $161,290 +2% |
| 2008 | -- | $158,180 +4.2% |
| 2007 | -- | $151,780 |
| 2006 | $3,307 -4.6% | -- |
| 2005 | $3,468 | $137,950 +3.8% |
| 2004 | -- | $132,900 |
| 2003 | -- | $132,900 |
Find assessor info on the county website
Monthly payment
Est. payment
Payment breakdown
Explore the cost of this home by adjusting the details. Changes won't be saved.Climate risks
Neighborhood: 77845
Nearby schools
Schools provided by the listing agent
- Middle: ,
- District: College Station
Source: BCSMLS. This data may not be complete. We recommend contacting the local school district to confirm school assignments for this home.


Similar homes
- $309,0003 bd2 ba1.6k sqft102 Hartford Dr, College Station, TX 77845For Sale
 MLS ID #26011933, Cali Whitmire, JLA Realty. BCSMLS
 - $315,0003 bd2 ba1.5k sqft109 Meir Ln, College Station, TX 77845For Sale
 MLS ID #26011797, Susan Schleider, Beyond Real Estate. BCSMLS
 - $305,0003 bd2 ba1.6k sqft219 Rugen Ln, College Station, TX 77845For Sale
 MLS ID #26011737, Yan Wang, CENTURY 21 Integra. BCSMLS
 - $309,9003 bd2 ba1.6k sqft1500 Richland Ct N, College Station, TX 77845For Sale
 MLS ID #59575791, Edward McClintick, Joseph Walter Realty, LLC. HAR
