** $500 Move-In Credit **
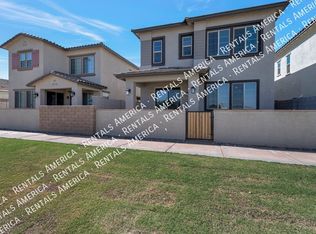
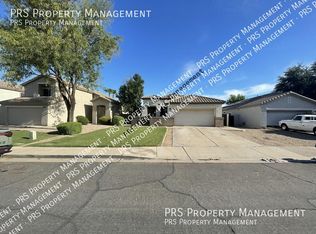
Welcome to this immaculate, high-utility, updated 1,537 sq. ft. two-story home in Gilbert's premier master-planned community of Power Ranch. Packed with high-end tech, energy-efficient upgrades, and exceptional convenience, this property is fully move-in ready.
Rent includes monthly landscaping and quarterly pest control.
NEWLY RENOVATED KITCHEN: Features a full suite of stainless steel appliances, including a massive Samsung 28 cu. ft. 4-door French Door smart refrigerator with FlexZone drawer, 5-element smooth-top electric range, over-the-range microwave, and a whisper-quiet 51dBA dishwasher with a 3rd rack. Complete with a bright eat-in breakfast nook, walk-in pantry, soft-close cabinets, and integrated cabinet safety locks.
HARD-SURFACE FLOORING THROUGHOUT: Designed for easy maintenance and allergy sensitivity, featuring premium 18-inch ceramic tile across the entire first level and ultra-durable 9"x59" SPC vinyl plank flooring throughout the entire second floor. Carpet is limited strictly to the staircase and an under-stair storage closet.
ADVANCED TECH & UTILITY SAVINGS: Keep electric bills exceptionally low with a brand-new 5-ton 14.3 SEER2 heat pump HVAC system, Ecobee smart thermostat, automated Rachio smart irrigation controller, and a high-efficiency Rheem ProTerra 50-gallon smart hybrid water heater. Includes hardwired Cat5e Ethernet keystone jacks in every room terminating at a central comm closet, backed by Spectrum fiber-to-the-home capability for seamless remote work setups.
ELEVATED INTERIOR DETAILS: Outfitted with 2-inch luxe modern faux-wood blinds, blackout curtains across all bedrooms and patio doors, ceiling fans in the living area and all bedrooms, soft-close toilet seats, a fully renovated powder room, custom 4-level built-in shelving in the second bedroom, and optimized ClosetMaid closet systems.
PRIMARY SUITE & LAUNDRY: The primary suite offers a walk-in closet and private ensuite bathroom with a dedicated water closet. A dedicated laundry room comes complete with a premium full-size Samsung front-load washer and Steam Sanitize+ dryer set, paired with wall-to-wall storage shelving.
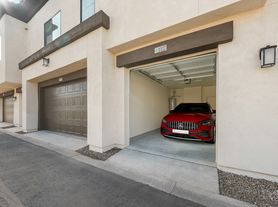
PREMIUM STORAGE & PARKING: Exceptional parking capacity with an extended 6-car driveway plus an attached 2-car garage featuring a new ultra-quiet Genie opener with battery backup, 64 sq. ft. of heavy-duty adjustable overhead storage racks, a storage cabinet, and a bonus 18 cu. ft. garage refrigerator/freezer.
OUTDOOR LIFESTYLE: Step outside to a fully fenced, low-maintenance xeriscape backyard featuring a paved patio, automated foliage irrigation, and an included Nexgrill 5-burner propane gas grill with a side burner.
POWER RANCH AMENITIES: Enjoy full access to top-tier community amenities, including 2 sparkling swimming pools, multiple splash pads, the Carriage House event center, clubhouses, 2 catch-and-release fishing lakes, an active community calendar, parks, playgrounds, tennis, basketball, and pickleball courts, and over 26 miles of scenic walking and biking trails. Minutes from dining and shopping at SanTan Village, local golf courses, and quick access to the Loop 202.
PET POLICY: Dogs welcome (maximum of 2 dogs, 50 lb weight limit per dog, standard breed restrictions apply; sorry, no cats). This pet policy does not apply to service animals or emotional support/assistance animals, which are permitted regardless of breed, size, weight, or species as a reasonable accommodation for persons with disabilities in accordance with fair housing law.
Pet Policy: Dogs Allowed with the following exceptions: Max 2 dogs, no cats. Breed restrictions apply (no aggressive breeds per standard policy). Weight limit per dog: 50 lbs.
APPLICATION: $65 Application Fee Per Applicant 18 years or older (Nonrefundable). Once all required documents have been submitted by every applicant, please allow 24-72 business hours for processing. Move-in dates more than 21 days after application approval require additional approval.
LEASE LENGTH: 12-month minimum (longer lease terms may be negotiable)
INITIAL MOVE-IN COSTS: Applicants may choose between a traditional security deposit or a Security Deposit Alternative program. A one-time lease preparation fee of $250 plus the first month's rent is due prior to move-in. If the applicant has a pet, a $150 nonrefundable pet fee per pet applies.
RECURRING MONTHLY COSTS: A 4.99% administration fee applies. If the applicant has a pet, $35 monthly pet rent per pet applies (does not apply to assistive animals). All On Q Property Management residents are enrolled in the Resident Benefits Package for $49. This package includes liability insurance, credit building to help boost your credit score with timely rent payments, a move-in concierge to make utility connection and home service setup simple, a Renter to Buyer program, and more.
*Other terms and conditions may apply. The list price is base rent and other recurring monthly costs may apply. All information, including advertised rent and other charges, is deemed reliable but not guaranteed and is subject to change.
By submitting your information on this page you consent to being contacted by the Property Manager and RentEngine via SMS, phone, or email.
House for rent
Single family residence
Available now
Dogs OK
Air conditioner, central air
In unit laundry
2 Garage spaces parking
What's special
Automated foliage irrigationNewly renovated kitchenFully renovated powder roomWalk-in pantryBright eat-in breakfast nookEcobee smart thermostatIntegrated cabinet safety locks
- 50 days |
- -- |
- -- |
Zillow last checked:
Listing updated:
Travel times

Let’s turn your rent into credit progress
Build credit history with every on-time payment and get credit for the payment you’re already making.
Facts & features
Interior
Bedrooms & bathrooms
- Bedrooms: 3
- Bathrooms: 3
- Full bathrooms: 2
- 1/2 bathrooms: 1
Rooms
- Room types: Breakfast Nook, Dining Room, Pantry, Walk In Closet
Cooling
- Air Conditioner, Central Air
Appliances
- Included: Dishwasher, Dryer, Microwave Oven, Range Oven, Refrigerator, Stove, Washer
- Laundry: In Unit
Features
- Ceiling Fan(s), Pantry, Walk In Closet
- Flooring: Tile
- Windows: Window Coverings
Interior area
- Total interior livable area: 1,537 sqft
Property
Parking
- Total spaces: 2
- Parking features: Garage
- Has garage: Yes
- Details: Contact manager
Features
- Patio & porch: Patio
- Exterior features: Barbecue, Breakfast Nook, Cable Satellite, Dining Room, Fenced Yard, Playground, Tennis Court(s)
- Has private pool: Yes
- Pool features: Pool
- Fencing: Fenced Yard
Details
- Additional structures: Garage(s)
- Parcel number: 31303531
Construction
Type & style
- Home type: SingleFamily
- Property subtype: Single Family Residence
Community & HOA
Community
- Features: Playground, Pool, Tennis Court(s)
HOA
- Amenities included: Tennis Court(s)
Location
- Region: Gilbert
Financial & listing details
- Lease term: 1 Year
Price history
| Date | Event | Price |
|---|---|---|
| 10/11/2026 | Price change | $2,194-2.4%$1/sqft |
Source: Zillow Rentals Report a problem | ||
| 9/11/2026 | Price change | $2,249-4.3%$1/sqft |
Source: Zillow Rentals Report a problem | ||
| 8/24/2026 | Listed for rent | $2,350+108.9%$2/sqft |
Source: Zillow Rentals Report a problem | ||
| 7/12/2019 | Sold | $266,000-1.1%$173/sqft |
Source:  ARMLS #5932708 Report a problem ARMLS #5932708 Report a problem | ||
| 7/3/2019 | Pending sale | $269,000$175/sqft |
Source: IPS Realty #5932708 Report a problem | ||
| 5/31/2019 | Listed for sale | $269,000+80.3%$175/sqft |
Source: IPS Realty #5932708 Report a problem | ||
| 3/25/2011 | Listing removed | $1,125$1/sqft |
Source: Crest Premier Properties Report a problem | ||
| 2/20/2011 | Listed for rent | $1,125$1/sqft |
Source: Crest Premier Properties Report a problem | ||
| 6/4/2004 | Sold | $149,231$97/sqft |
Source: Public Record Report a problem | ||