Priced for a quick sale, this spacious Cape Cod is a fantastic opportunity for investors or owner-occupants alike. The home features a large eat-in kitchen, a formal dining room with a built-in china cabinet, and a generous living room perfect for everyday living and entertaining. The oversized primary bedroom occupies the entire upper level, offering plenty of space and privacy. Hardwood floors add character to the main level. Outside, you'll find a manageable backyard and a 1.5-car garage. Don't miss your chance to see this great value--schedule your showing today
Active
$149,900
3748 N 41st STREET, Milwaukee, WI 53216
3beds
1,470sqft
Single Family Residence
Built in 1940
4,356 Square Feet Lot
$-- Zestimate®
$102/sqft
$-- HOA
What's special
Large eat-in kitchenManageable backyard
- 75 days
- 166
- 4
Zillow last checked:
Listing updated:
Listed by:
Aiste Sterle 414-687-8044,
RE/MAX Lakeside-North
Source: WIREX MLS,MLS#: 1972490 Originating MLS: Metro MLS
Originating MLS: Metro MLSFacts & features
Interior
Bedrooms & bathrooms
- Bedrooms: 3
- Bathrooms: 1
- Full bathrooms: 1
- Main level bedrooms: 2
Primary bedroom
- Level: Upper
- Area: 320
- Dimensions: 16 x 20
Bedroom 2
- Level: Main
- Area: 120
- Dimensions: 10 x 12
Bedroom 3
- Level: Main
- Area: 110
- Dimensions: 11 x 10
Bathroom
- Features: Master Bedroom Bath: Tub/Shower Combo
Dining room
- Level: Main
- Area: 144
- Dimensions: 12 x 12
Kitchen
- Level: Main
- Area: 96
- Dimensions: 12 x 8
Living room
- Level: Main
- Area: 252
- Dimensions: 18 x 14
Heating
- Natural Gas, Forced Air
Cooling
- Central Air
Appliances
- Included: Range, Refrigerator
Features
- Basement: Full
Interior area
- Total structure area: 1,470
- Total interior livable area: 1,470 sqft
Property
Parking
- Total spaces: 1.5
- Parking features: Detached, 1 Car
- Garage spaces: 1.5
Features
- Levels: One and One Half
- Stories: 1
Lot
- Size: 4,356 Square Feet
Details
- Parcel number: 2680076000
- Zoning: RT2
Construction
Type & style
- Home type: SingleFamily
- Architectural style: Cape Cod
- Property subtype: Single Family Residence
Materials
- Wood Siding
Condition
- 21+ Years
- New construction: No
- Year built: 1940
Utilities & green energy
- Sewer: Public Sewer
- Water: Public
Community & HOA
Location
- Region: Milwaukee
- Municipality: Milwaukee
Financial & listing details
- Price per square foot: $102/sqft
- Tax assessed value: $129,000
- Annual tax amount: $2,596
- Date on market: 7/20/2026
- Inclusions: Oven, Refrigerator
- Exclusions: Washer, Dryer, Any Other Tenants Owned Appliances And Personal Items.
Estimated market value
Not available
Estimated sales range
Not available
$1,813/mo
Price history
| Date | Event | Price |
|---|---|---|
| 7/20/2026 | Listed for sale | $149,900+393.1%$102/sqft |
Source:  WIREX MLS #1972490 Report a problem WIREX MLS #1972490 Report a problem | ||
| 4/5/2018 | Listing removed | $1,095$1/sqft |
Source: MKE PM Report a problem | ||
| 3/23/2018 | Listed for rent | $1,095$1/sqft |
Source: MKE PM Report a problem | ||
| 10/10/2017 | Listing removed | $1,095$1/sqft |
Source: MKE PM Report a problem | ||
| 10/5/2017 | Listed for rent | $1,095$1/sqft |
Source: MKE PM Report a problem | ||
| 4/12/2010 | Sold | $30,400-36%$21/sqft |
Source: Public Record Report a problem | ||
| 12/19/2009 | Listing removed | $47,500$32/sqft |
Source: foreclosure.com Report a problem | ||
| 12/10/2009 | Price change | $47,500$32/sqft |
Source: foreclosure.com Report a problem | ||
| 11/28/2009 | Listed for sale | -- |
Source: foreclosure.com Report a problem | ||
Public tax history
| Year | Property taxes | Tax assessment |
|---|---|---|
| 2025 | $2,683 -1.7% | $129,000 +8.3% |
| 2024 | $2,731 -1.2% | $119,100 +1.8% |
| 2023 | $2,765 -0.8% | $117,000 |
| 2022 | $2,786 +57.6% | $117,000 +84.3% |
| 2021 | $1,767 | $63,500 |
| 2020 | $1,767 | $63,500 |
| 2019 | $1,767 -1.8% | $63,500 -1.7% |
| 2018 | $1,799 +10.2% | $64,600 -1.7% |
| 2017 | $1,633 -5% | $65,700 +0.8% |
| 2016 | $1,720 -4.2% | $65,200 |
| 2015 | $1,796 | $65,200 +5% |
| 2014 | $1,796 | $62,100 +2.5% |
| 2012 | -- | $60,600 -24.7% |
| 2011 | -- | $80,500 |
| 2010 | $2,065 -10% | $80,500 -6.9% |
| 2009 | $2,294 | $86,500 -17.8% |
| 2008 | -- | $105,200 +5% |
| 2007 | -- | $100,200 |
| 2006 | -- | $100,200 |
| 2005 | -- | $100,200 +18.6% |
| 2004 | -- | $84,500 +41.5% |
| 2003 | -- | $59,700 |
| 2002 | -- | $59,700 +11.2% |
| 2001 | $1,710 +19.1% | $53,700 |
| 2000 | $1,436 -4.3% | $53,700 +24.3% |
| 1999 | $1,500 | $43,200 |
Find assessor info on the county website
Monthly payment
Est. payment
Payment breakdown
Explore the cost of this home by adjusting the details. Changes won't be saved.Climate risks
Neighborhood: Roosevelt Grove
Nearby schools
Schools provided by the listing agent
- District: Milwaukee
Source: WIREX MLS. This data may not be complete. We recommend contacting the local school district to confirm school assignments for this home.
Similar homes
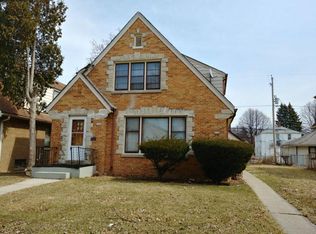
- $149,9004 bd2 ba1.6k sqft3407 N 38th STREET, Milwaukee, WI 53216Active
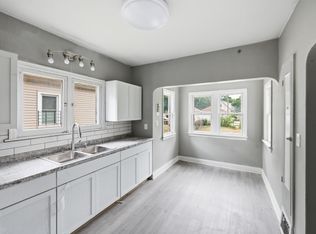 MLS ID #1973397, Lamaine Harris. WIREX MLS
 - $160,0003 bd2 ba1.2k sqft3939 N 41st STREET, Milwaukee, WI 53216Active
 MLS ID #1977111, AnaCristina Rodriguez-Ross. WIREX MLS
 - $160,0003 bd2 ba1.2k sqft4315 N 42nd STREET, Milwaukee, WI 53216Active
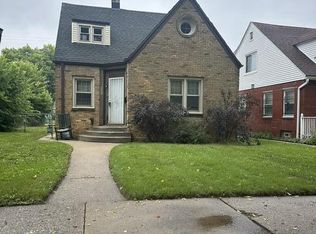 MLS ID #1981627, Michelle Campbell. WIREX MLS
 - $160,0003 bd1 ba1.1k sqft3860 N 51st BOULEVARD, Milwaukee, WI 53216Active
 MLS ID #1981594, Michelle Campbell. WIREX MLS
