Beautiful original unpainted crown moulding baseboards, doors, leaded glass windows, and china cabinet doors. However, this home needs the buyer's loving touches. Extra oak cabinets stored in the garage stay and match the kitchen cabinets. Water tank was replaced in January of 2026. Upstairs has 2-3 walk in closets. Refinished floors and paint will go a long way.
Pending
$123,900
3748 W 137th St, Cleveland, OH 44111
4beds
1,827sqft
Single Family Residence
Built in 1925
4,878 Square Feet Lot
$-- Zestimate®
$68/sqft
$-- HOA
What's special
Refinished floorsOriginal unpainted crown mouldingLeaded glass windowsChina cabinet doors
- 41 days
- 92
- 1
Zillow last checked:
Listing updated:
Listed by:
Gail Annie Meltzer 440-821-0340 homesalegail@yahoo.com,
Century 21 Homestar
Source: MLS Now,MLS#: 5242605 Originating MLS: Akron Cleveland Association of REALTORS
Originating MLS: Akron Cleveland Association of REALTORSFacts & features
Interior
Bedrooms & bathrooms
- Bedrooms: 4
- Bathrooms: 2
- Full bathrooms: 1
- 1/2 bathrooms: 1
- Main level bathrooms: 1
- Main level bedrooms: 1
Primary bedroom
- Description: Walk in cedar closet, Hardwood under carpet,Flooring: Carpet,Hardwood
- Features: Window Treatments
- Level: Second
- Dimensions: 11 x 13
Bedroom
- Description: Opens to half bath,Flooring: Laminate,Wood
- Features: Window Treatments
- Level: First
- Dimensions: 10 x 11
Bedroom
- Description: 2 tandem rooms, part could be a walk-in closet other holds a bed,Flooring: Wood
- Features: Window Treatments
- Level: Second
- Dimensions: 9 x 11
Bedroom
- Description: walk in closet, Hardwood under carpet,Flooring: Carpet,Hardwood,Wood
- Features: Window Treatments
- Level: Second
- Dimensions: 11 x 12
Bathroom
- Description: 1/2 bath,Flooring: Wood
- Level: First
- Dimensions: ND x ND
Bathroom
- Description: Full bath
- Level: Second
- Dimensions: 5 x 7
Other
- Description: Enclosed front porch with HVAC vents and sliding glass doors, Hardwood under carpet,Flooring: Carpet,Hardwood
- Features: Window Treatments
- Level: First
- Dimensions: 7 x 22
Dining room
- Description: Window seat with china cabinets,Flooring: Laminate
- Level: First
- Dimensions: 11 x 12
Kitchen
- Description: Flooring: Laminate,Luxury Vinyl Tile
- Level: First
- Dimensions: 10 x 12
Laundry
- Description: Washer and Dryer stay
- Level: Basement
- Dimensions: ND x ND
Living room
- Description: Fireplace with bookcases,Flooring: Laminate
- Level: First
- Dimensions: 11 x 17
Mud room
- Description: Mudroom used to enter kitchen,Flooring: Linoleum
- Level: First
- Dimensions: 4 x 4
Other
- Level: Second
- Dimensions: 7 x 7
Pantry
- Description: Original doors
- Level: First
- Dimensions: 4 x 3
Heating
- Forced Air
Cooling
- Central Air
Appliances
- Included: Cooktop, Dryer, Dishwasher, Washer
- Laundry: In Basement
Features
- Ceiling Fan(s), Crown Molding, Laminate Counters, Pantry, Walk-In Closet(s)
- Windows: Storm Window(s)
- Basement: Daylight,Full,Concrete,Storage Space
- Number of fireplaces: 1
- Fireplace features: Decorative, Living Room
Interior area
- Total structure area: 1,827
- Total interior livable area: 1,827 sqft
- Finished area above ground: 1,217
- Finished area below ground: 610
Video & virtual tour
Property
Parking
- Total spaces: 2
- Parking features: Concrete, Covered, Detached, Garage, Garage Door Opener, Paved, Garage Faces Side
- Garage spaces: 2
Features
- Levels: Two
- Stories: 2
- Patio & porch: Front Porch, Glass Enclosed
- Pool features: None
- Fencing: Back Yard,Wood
- Has view: Yes
- View description: Neighborhood
Lot
- Size: 4,878 Square Feet
- Dimensions: 4879
- Features: < 1/2 Acre, Back Yard, Corner Lot, City Lot, Front Yard
Details
- Additional structures: None
- Parcel number: 02204009
- Special conditions: Standard
Construction
Type & style
- Home type: SingleFamily
- Architectural style: Cape Cod
- Property subtype: Single Family Residence
Materials
- Vinyl Siding
- Foundation: Block
- Roof: Asphalt
Condition
- Fixer
- Year built: 1925
Utilities & green energy
- Sewer: Public Sewer
- Water: Public
Green energy
- Energy efficient items: Water Heater
Community & HOA
Community
- Features: Medical Service, Playground, Park, Restaurant, Street Lights, Sidewalks
HOA
- Has HOA: No
Location
- Region: Cleveland
Financial & listing details
- Price per square foot: $68/sqft
- Tax assessed value: $118,100
- Annual tax amount: $2,711
- Date on market: 9/4/2026
- Cumulative days on market: 42 days
- Listing terms: Cash,Conventional
Estimated market value
Not available
Estimated sales range
Not available
Not available
Price history
| Date | Event | Price |
|---|---|---|
| 9/7/2026 | Pending sale | $123,900$68/sqft |
Source:  MLS Now #5242605 Report a problem MLS Now #5242605 Report a problem | ||
| 9/4/2026 | Listed for sale | $123,900+264.4%$68/sqft |
Source: MLS Now #5242605 Report a problem | ||
| 4/3/2013 | Sold | $34,000+3%$19/sqft |
Source: MLS Now #3371970 Report a problem | ||
| 3/29/2013 | Listed for sale | $33,000$18/sqft |
Source: RE/MAX Real Estate Group #3371970 Report a problem | ||
| 1/18/2013 | Listing removed | $33,000$18/sqft |
Source: RE/MAX Real Estate Group #3371970 Report a problem | ||
| 12/29/2012 | Listed for sale | $33,000+125%$18/sqft |
Source: Homepath Report a problem | ||
| 12/10/2012 | Sold | $14,667-85.7%$8/sqft |
Source: Public Record Report a problem | ||
| 12/13/2006 | Sold | $102,500$56/sqft |
Source: MLS Now #2311073 Report a problem | ||
Public tax history
| Year | Property taxes | Tax assessment |
|---|---|---|
| 2025 | $2,711 +0% | $41,340 |
| 2024 | $2,710 +20.9% | $41,340 +43% |
| 2023 | $2,242 +2.8% | $28,910 |
| 2022 | $2,181 -1.2% | $28,910 |
| 2021 | $2,208 +11.6% | $28,910 +29.1% |
| 2020 | $1,979 +8% | $22,400 |
| 2019 | $1,833 +0.3% | $22,400 |
| 2018 | $1,828 +91.1% | $22,400 +98.1% |
| 2017 | $956 +0.8% | $11,310 |
| 2016 | $948 | $11,310 |
| 2015 | $948 -5.5% | $11,310 -5% |
| 2014 | $1,003 -56% | $11,910 -52.9% |
| 2013 | $2,281 +15.3% | $25,280 |
| 2012 | $1,978 +8.9% | $25,280 -16.3% |
| 2011 | $1,816 +0.2% | $30,210 |
| 2010 | $1,813 +0.8% | $30,210 |
| 2009 | $1,799 +5.1% | $30,210 |
| 2008 | $1,712 +3.3% | $30,210 |
| 2007 | $1,657 +0.1% | $30,210 |
| 2006 | $1,655 +5% | $30,210 +10.5% |
| 2005 | $1,576 +1.2% | $27,340 |
| 2004 | $1,558 +1.1% | $27,340 |
| 2003 | $1,541 +11.8% | $27,340 +10.8% |
| 2002 | $1,378 -42.8% | $24,680 |
| 2001 | $2,411 +4.5% | $24,680 |
| 2000 | $2,308 | $24,680 |
Find assessor info on the county website
Monthly payment
Est. payment
Payment breakdown
Explore the cost of this home by adjusting the details. Changes won't be saved.Climate risks
Neighborhood: Jefferson
Nearby schools
Schools provided by the listing agent
- District: Cleveland Municipal - 1809
Source: MLS Now. This data may not be complete. We recommend contacting the local school district to confirm school assignments for this home.

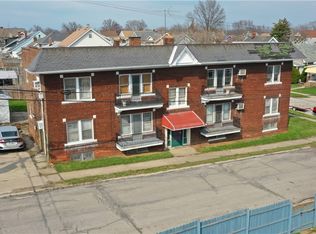
Similar homes
- $124,9003 bd1 ba1.6k sqft12413 Triskett Rd, Cleveland, OH 44111For Sale
 MLS ID #5233760, Terry Young, Keller Williams Greater Metropolitan. MLS Now
 - $135,0004 bd2 ba1.5k sqft4207 Bucyrus Ave, Cleveland, OH 44109For Sale
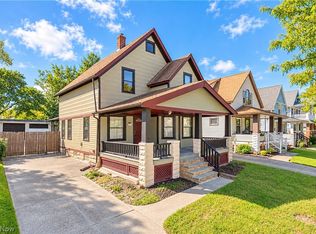 MLS ID #5251335, Thomas Kelly, Keller Williams Citywide. MLS Now
 - $179,9004 bd2 ba1.9k sqft3073 W 116th St, Cleveland, OH 44111For Sale
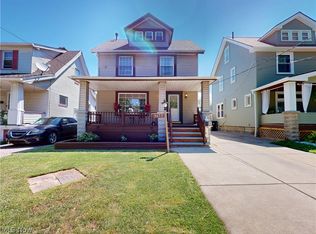 MLS ID #5242602, Nicole Peterson, McDowell Homes Real Estate Services. MLS Now
 - $132,0003 bd1 ba1.2k sqft12512 McGowan Ave, Cleveland, OH 44135For Sale
 MLS ID #5246028, Sabrina R Semidey, Realuxe Ohio. MLS Now
