BRING ALL OFFERS! Short Sale. Home being sold in the “as-is” condition, any inspections are at the expense of the buyer. Subject to bank approval. *Cash or conventional loans only.*
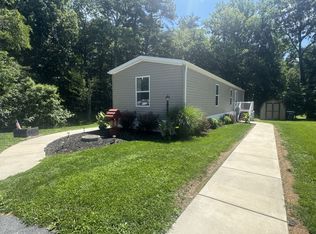
This Bungalow is in Lehigh Township near Blue Mountain Ski Resort has two generous sized bedrooms and one bath equipped with tile shower. Spacious living room with auxiliary oil freestanding heater. Pantry style kitchen includes all appliances. Home situated on a partially wooded .41 acre lot. Amenities include electric heat, well, full basement with built in one car garage, water treatment system, and conveniently located close to major routes for easy commute. Home has a failed septic system inspection and is being sold in its AS-IS, where is condition. Buyer assumes all aspects of repairs.
Pending
Price cut: $20.1K (6/1)
$129,900
3749 Mountain View Dr, Danielsville, PA 18038
2beds
832sqft
:
Get pre-qualified$902/mo
Single Family Residence
Built in 1951
0.41 Acres Lot
$128,600 Zestimate®
$156/sqft
$-- HOA
What's special
Auxiliary oil freestanding heaterPantry style kitchenTwo generous sized bedroomsIncludes all appliances
- 27 days |
- 137 |
- 4 |
Zillow last checked:
Listing updated:
Listed by:
Rosalie Miklas-Gebhardt 610-476-6346,
Miklas Realty 610-837-4888
Source: GLVR,MLS#: 771865 Originating MLS: Lehigh Valley MLS
Originating MLS: Lehigh Valley MLSFacts & features
Interior
Bedrooms & bathrooms
- Bedrooms: 2
- Bathrooms: 1
- Full bathrooms: 1
Bedroom
- Level: First
- Dimensions: 13.00 x 10.00
Bedroom
- Level: First
- Dimensions: 12.00 x 12.00
Other
- Level: First
- Dimensions: 6.00 x 5.00
Kitchen
- Level: First
- Dimensions: 12.00 x 14.00
Living room
- Level: First
- Dimensions: 12.00 x 16.00
Heating
- Baseboard, Electric, Oil
Cooling
- Ceiling Fan(s)
Appliances
- Included: Dishwasher, Electric Oven, Electric Range, Electric Water Heater, Refrigerator, Washer/Dryer
- Laundry: Washer Hookup, Dryer Hookup, Main Level
Features
- Eat-in Kitchen
- Flooring: Laminate, Resilient, Tile, Vinyl
- Basement: Full,Walk-Out Access
Interior area
- Total interior livable area: 832 sqft
- Finished area above ground: 832
- Finished area below ground: 0
Property
Parking
- Total spaces: 1
- Parking features: Built In, Driveway, Garage, Off Street
- Garage spaces: 1
- Has uncovered spaces: Yes
Features
- Stories: 1
- Patio & porch: Covered, Porch
- Exterior features: Handicap Accessible, Porch
- Has view: Yes
- View description: Mountain(s)
Lot
- Size: 0.41 Acres
- Features: Not In Subdivision
- Residential vegetation: Partially Wooded
Details
- Parcel number: H3 13 4 0516
- Zoning: A-AGRICULTURE
- Special conditions: Short Sale
Construction
Type & style
- Home type: SingleFamily
- Architectural style: Bungalow
- Property subtype: Single Family Residence
Materials
- Stone Veneer
- Roof: Asphalt,Fiberglass
Condition
- Year built: 1951
Utilities & green energy
- Electric: 200+ Amp Service, Circuit Breakers
- Sewer: Septic Tank
- Water: Well
Community & HOA
Community
- Subdivision: Not in Development
Location
- Region: Danielsville
Financial & listing details
- Price per square foot: $156/sqft
- Tax assessed value: $40,500
- Annual tax amount: $3,090
- Date on market: 7/14/2026
- Cumulative days on market: 168 days
- Ownership type: Fee Simple
- Road surface type: Paved
Estimated market value
$128,600
$122,000 - $135,000
$1,546/mo
Price history
| Date | Event | Price |
|---|---|---|
| 7/14/2026 | Pending sale | $129,900$156/sqft |
Source:  GLVR #771865 Report a problem GLVR #771865 Report a problem | ||
| 6/1/2026 | Price change | $129,900-13.4%$156/sqft |
Source: GLVR #771865 Report a problem | ||
| 5/15/2026 | Price change | $150,000-6.3%$180/sqft |
Source: GLVR #771865 Report a problem | ||
| 5/6/2026 | Price change | $160,000-8.6%$192/sqft |
Source: GLVR #771865 Report a problem | ||
| 5/4/2026 | Price change | $175,000-5.4%$210/sqft |
Source: GLVR #771865 Report a problem | ||
| 4/13/2026 | Price change | $185,000-6.1%$222/sqft |
Source: GLVR #771865 Report a problem | ||
| 3/28/2026 | Price change | $197,000-3.9%$237/sqft |
Source: GLVR #771865 Report a problem | ||
| 3/20/2026 | Price change | $205,000-6.8%$246/sqft |
Source: GLVR #771865 Report a problem | ||
| 2/20/2026 | Pending sale | $219,900$264/sqft |
Source: GLVR #771865 Report a problem | ||
| 2/14/2026 | Listed for sale | $219,900$264/sqft |
Source: GLVR #771865 Report a problem | ||
| 2/6/2026 | Pending sale | $219,900$264/sqft |
Source: PMAR #PM-137988 Report a problem | ||
| 1/27/2026 | Price change | $219,900-4.3%$264/sqft |
Source: GLVR #769213 Report a problem | ||
| 1/14/2026 | Price change | $229,900-2.1%$276/sqft |
Source: GLVR #769213 Report a problem | ||
| 12/13/2025 | Listed for sale | $234,900+62%$282/sqft |
Source: GLVR #769213 Report a problem | ||
| 2/28/2020 | Sold | $145,000$174/sqft |
Source: GLVR #631097 Report a problem | ||
| 1/7/2020 | Listed for sale | $145,000+530.4%$174/sqft |
Source: Miklas Realty #631097 Report a problem | ||
| 6/28/2013 | Sold | $23,000-42.4%$28/sqft |
Source: GLVR #449744 Report a problem | ||
| 5/2/2013 | Listed for sale | $39,900-20%$48/sqft |
Source: Century 21 Ryon Real Estate #449744 Report a problem | ||
| 8/18/2012 | Listing removed | $49,900$60/sqft |
Source: Century 21 Ryon Real Estate #425176 Report a problem | ||
| 2/22/2012 | Listed for sale | $49,900$60/sqft |
Source: Century 21 Ryon Real Estate #425176 Report a problem | ||
Public tax history
| Year | Property taxes | Tax assessment |
|---|---|---|
| 2025 | $3,000 +0.8% | $40,500 |
| 2024 | $2,977 +1.8% | $40,500 |
| 2023 | $2,925 | $40,500 |
| 2022 | $2,925 +511.9% | $40,500 |
| 2021 | $478 | $40,500 |
| 2020 | $478 | $40,500 |
| 2018 | $478 | $40,500 |
| 2017 | -- | $40,500 |
| 2016 | -- | $40,500 |
| 2015 | -- | $40,500 |
| 2014 | -- | $40,500 |
| 2013 | -- | $40,500 |
| 2012 | -- | $40,500 |
| 2011 | -- | $40,500 |
| 2010 | -- | $40,500 |
| 2004 | -- | $40,500 |
| 2003 | -- | $40,500 |
| 2002 | -- | $40,500 |
| 2000 | -- | $40,500 |
Find assessor info on the county website
Monthly payment
Est. payment
Payment breakdown
Explore the cost of this home by adjusting the details. Changes won't be saved.Climate risks
Neighborhood: 18038
Nearby schools
GreatSchools rating
- 8/10Lehigh Twp El SchoolGrades: K-5Distance: 2.2 mi
- 4/10Northampton Middle SchoolGrades: 6-8Distance: 7.3 mi
- 5/10Northampton Area High SchoolGrades: 9-12Distance: 7.2 mi
Schools provided by the listing agent
- High: Northampton
- District: Northampton
Source: GLVR. This data may not be complete. We recommend contacting the local school district to confirm school assignments for this home.
- $340,6003 bd2 ba2.3k sqft3741 Mountain View Dr, Danielsville, PA 18038Off Market
- $31,4000.29 acres3755 Mountain View Dr, Danielsville, PA 18038Off Market
- $266,900-- bd-- ba-- sqft3758 Filbert Dr, Danielsville, PA 18038Off Market
- $11,2000.9 acresW Stateside Dr, Danielsville, PA 18038Off Market
- $279,2004 bd2 ba2.2k sqft3737 Filbert Dr, Danielsville, PA 18038Off Market
- $276,8003 bd1 ba960 sqft3763 Mountain View Dr, Danielsville, PA 18038Off Market
- $204,9002 bd1 ba884 sqft3733 Filbert Dr, Danielsville, PA 18038Off Market
- $182,8002 bd1 ba884 sqft3731 Filbert Dr, Danielsville, PA 18038Off Market
A local agent can set up tours, give advice and negotiate with sellers.
Similar homes
- $--2 bd1 ba752 sqft25 1/2 N Front St, Coplay, PA 18037Auction
 ServiceLink Auction
 - $150,0002 bd1 ba672 sqft9104 Robinhood Dr, Kunkletown, PA 18058For Sale
 MLS ID #PM-141893, Jeffrey L. Thomas, Jeffrey L Thomas Real Estate. PMAR
 - $--3 bd1 ba1.2k sqft222 N 11th St, Allentown, PA 18102Auction
 Auction.com 2
 - $115,0002 bd2 ba1k sqft137 1/2 E Zimmer Dr #137A, Walnutport, PA 18088For Sale
 MLS ID #11922157, Brittany Bentley, Mountain View - PA. My State MLS
 - from $115,0002 bd2 ba1k sqftCHPRS 1666H32P01 Plan, Mountain View - PA, Walnutport, PA 18088New ConstructionELS
- $140,0003 bd1 ba1k sqft703 William St, Pen Argyl, PA 18072For SaleMLS ID #781533, Rick Matos, IronValley RE of Lehigh Valley. GLVR
- $150,0001 bd1 ba657 sqft648 Burger Hollow Rd, Kunkletown, PA 18058For SaleMLS ID #PM-141103, Jalitsa E Martinez, Real of Pennsylvania-Brodheadsville. PMAR
- $85,0002 bd1 ba784 sqft3 Blue Mountain Vw, Kunkletown, PA 18058For SaleMLS ID #781961, Cass Chies, Diamond 1st Real Estate LLC. GLVR
- $--3 bd2 ba1.2k sqft102 Rhume St, Nesquehoning, PA 18240AuctionXome
- $135,0003 bd2 ba1k sqft287 Birchwood Park, Saylorsburg, PA 18353For SaleMLS ID #782227, Cass Chies, Diamond 1st Real Estate LLC. GLVR
- $140,0002 bd2 ba1k sqft5733 Pfeiffer Cir, Germansville, PA 18053For SaleMLS ID #781820, Cassandra E. Stellar, Howard Hanna TheFrederickGroup. GLVR
- from $125,0003 bd2 ba1k sqftTippecanoe Plan, Mountain View - PA, Walnutport, PA 18088New ConstructionELS
- $95,0003 bd2 ba980 sqft3441 Franklin Sq, Northampton, PA 18067For SaleMLS ID #778636, Evangelia Papadopoulos, Keller Williams Northampton. GLVR
- $157,3002 bd-- ba805 sqft755 N Nagle St, Allentown, PA 18102Off Market
- $135,0003 bd2 ba1k sqft287 Birchwood Park Lot 14, Saylorsburg, PA 18353For Sale
 MLS ID #PAMR2006724, Cass Chies, Diamond 1st Real Estate, LLC.. Bright MLS
 - $137,5003 bd2 ba1k sqft1215 Blue St, Saylorsburg, PA 18353For SaleMLS ID #774964, Cass Chies, Diamond 1st Real Estate LLC. GLVR
- $124,9002 bd2 ba980 sqft7 Gooseberry Dr, Effort, PA 18330For SaleMLS ID #PM-137746, Anthony Romano, Jr, Forever Homes and Land Real Estate LLC. PMAR
- $165,0003 bd1 ba828 sqft1620 Utica St, Allentown, PA 18102For SaleMLS ID #782015, Jennifer L. DeJesus, Steel City Realty. GLVR
- $79,9003 bd2 ba1k sqft1014 Dogwood St #414, Laurys Station, PA 18059For SaleMLS ID #11920174, Tori Coil, Riverview. My State MLS
- $125,0003 bd2 ba1k sqft75 Derose St, Walnutport, PA 18088New ConstructionELS
