Welcome to this exceptional tri-level home on a spacious cul-de-sac lot just minutes from Horizon Golf Course. Offering the perfect blend of comfort, style, and convenience, this home features two generous family rooms, providing flexible space for entertaining, relaxing, or creating a media or game room. A cozy fireplace adds warmth and charm to the inviting living area.
The beautifully updated kitchen showcases granite countertops, stainless steel appliances, and designer finishes. Step outside to your private backyard retreat featuring a sparkling swimming pool, side basketball court, and plenty of space to entertain or unwind year-round.
Conveniently located near shopping, dining, schools, and Horizon Golf Course, this one-of-a-kind home offers exceptional indoor and outdoor living. Schedule your private showing today!
MULTIPLE OFFERS: highest and best by Saturday August 1st at 6 PM
Under contract
$360,000
375 Brill Cir, Horizon City, TX 79928
5beds
2,598sqft
Single Family Residence
Built in 1993
0.29 Acres Lot
$359,500 Zestimate®
$139/sqft
$-- HOA
What's special
Sparkling swimming poolCozy fireplaceSide basketball courtDesigner finishesSpacious cul-de-sac lotPrivate backyard retreatStainless steel appliances
- 26 days |
- 751 |
- 45 |
Likely to sell faster than
Zillow last checked:
Listing updated:
Listed by:
Meagan M Moreno 0767739 915-543-8481,
eXp Realty LLC
Source: GEPAR,MLS#: 948165
Facts & features
Interior
Bedrooms & bathrooms
- Bedrooms: 5
- Bathrooms: 3
- Full bathrooms: 3
Bedroom
- Level: Lower
Bedroom
- Level: Lower
Bedroom
- Level: Upper
Bedroom
- Level: Upper
Bedroom
- Level: Upper
Bathroom
- Level: Lower
Bathroom
- Level: Upper
Bathroom
- Level: Upper
Other
- Level: Main
Den
- Description: Den with Fireplace
- Level: Lower
Dining area
- Level: Main
Kitchen
- Level: Main
Living room
- Level: Main
Utility room
- Level: Main
Heating
- Central, Electric
Cooling
- Refrigerated, Ceiling Fan(s), Central Air
Appliances
- Included: Dishwasher, Disposal, Free-Standing Electric Oven, Free-Standing Gas Oven, Microwave
- Laundry: Electric Dryer Hookup, Washer Hookup
Features
- 2+ Living Areas, Ceiling Fan(s), Formal DR LR, Master Up, Pantry, Sunken LR, Walk-In Closet(s)
- Flooring: Tile, Laminate, Carpet
- Windows: Bay Window(s), No Treatments
- Number of fireplaces: 1
Interior area
- Total structure area: 2,598
- Total interior livable area: 2,598 sqft
Video & virtual tour
Property
Parking
- Total spaces: 2
- Parking features: Garage - Attached
- Attached garage spaces: 2
Features
- Levels: Split Level
- Stories: 2
- Patio & porch: Open
- Exterior features: See Remarks, Back Yard Access
- Has private pool: Yes
- Pool features: In Ground
Lot
- Size: 0.29 Acres
- Features: Cul-De-Sac
Details
- Additional structures: Other
- Parcel number: H78801004900270
- Zoning: R1
- Special conditions: Owner Agent
Construction
Type & style
- Home type: SingleFamily
- Architectural style: 2 Story
- Property subtype: Single Family Residence
Materials
- Brick, Wood Siding
- Roof: Shingle,Composition
Condition
- Year built: 1993
Utilities & green energy
- Water: City
Community & HOA
Community
- Subdivision: Horizon Heights
HOA
- Has HOA: No
- Amenities included: None
- Services included: None
Location
- Region: Horizon City
Financial & listing details
- Price per square foot: $139/sqft
- Tax assessed value: $294,780
- Annual tax amount: $8,521
- Date on market: 7/23/2026
- Cumulative days on market: 27 days
- Listing terms: Cash,Conventional,FHA,VA Loan
Estimated market value
$359,500
$342,000 - $377,000
$2,827/mo
Price history
| Date | Event | Price |
|---|---|---|
| 8/2/2026 | Contingent | $360,000$139/sqft |
Source:  GEPAR #948165 Report a problem GEPAR #948165 Report a problem | ||
| 7/23/2026 | Listed for sale | $360,000+36.5%$139/sqft |
Source: GEPAR #948165 Report a problem | ||
| 4/13/2026 | Sold | -- |
Source: GEPAR #938611 Report a problem | ||
| 3/20/2026 | Pending sale | $263,800$102/sqft |
Source: GEPAR #938611 Report a problem | ||
| 3/13/2026 | Listed for sale | $263,800$102/sqft |
Source: GEPAR #938611 Report a problem | ||
| 3/9/2026 | Contingent | $263,800$102/sqft |
Source: GEPAR #938611 Report a problem | ||
| 2/23/2026 | Price change | $263,800-7%$102/sqft |
Source: GEPAR #938611 Report a problem | ||
| 2/21/2026 | Price change | $283,800+3.2%$109/sqft |
Source: GEPAR #938611 Report a problem | ||
| 12/3/2025 | Listed for sale | $275,000+111.7%$106/sqft |
Source: GEPAR #934499 Report a problem | ||
| 6/16/2015 | Sold | -- |
Source: GEPAR #491004_568061 Report a problem | ||
| 5/21/2015 | Pending sale | $129,900$50/sqft |
Source: CENTURY 21 Haggerty Co., Realtor #568061 Report a problem | ||
| 4/4/2015 | Listed for sale | $129,900$50/sqft |
Source: CENTURY 21 Haggerty Co., Realtor #568061 Report a problem | ||
| 3/30/2015 | Pending sale | $129,900$50/sqft |
Source: CENTURY 21 Haggerty Co., Realtor #568061 Report a problem | ||
| 2/13/2015 | Listed for sale | $129,900$50/sqft |
Source: CENTURY 21 Haggerty Co., Realtor #568061 Report a problem | ||
| 2/13/2015 | Pending sale | $129,900$50/sqft |
Source: CENTURY 21 Haggerty Co., Realtor #568061 Report a problem | ||
| 1/22/2015 | Listed for sale | $129,900$50/sqft |
Source: Century 21 Haggerty Company #568061 Report a problem | ||
| 10/25/2001 | Sold | -- |
Source: GEPAR #202343 Report a problem | ||
Public tax history
| Year | Property taxes | Tax assessment |
|---|---|---|
| 2025 | -- | $294,780 +6.6% |
| 2024 | $7,352 +9.5% | $276,492 +10% |
| 2023 | $6,712 +3.5% | $251,356 +10% |
| 2022 | $6,483 +1.7% | $228,505 +10% |
| 2021 | $6,375 +5.9% | $207,732 +10% |
| 2020 | $6,018 +2.4% | $188,847 +2.7% |
| 2019 | $5,874 +17.3% | $183,929 +10% |
| 2018 | $5,009 +6% | $167,208 +1.6% |
| 2017 | $4,725 -11.8% | $164,628 -11.6% |
| 2016 | $5,359 -4.1% | $186,244 |
| 2015 | $5,590 | $186,244 -0.5% |
| 2014 | $5,590 | $187,270 |
| 2013 | -- | $187,270 |
| 2012 | -- | $187,270 |
| 2011 | -- | $187,270 |
| 2010 | -- | $187,270 -0.9% |
| 2009 | -- | $188,960 |
| 2008 | -- | -- |
| 2007 | -- | -- |
| 2006 | -- | -- |
| 2005 | -- | -- |
| 2004 | -- | -- |
| 2003 | -- | -- |
| 2002 | -- | -- |
| 2001 | -- | -- |
| 2000 | -- | -- |
Find assessor info on the county website
Monthly payment
Est. payment
Payment breakdown
Explore the cost of this home by adjusting the details. Changes won't be saved.Climate risks
Neighborhood: 79928
Nearby schools
GreatSchools rating
- 9/10Horizon Heights Elementary SchoolGrades: PK-5Distance: 1.1 mi
- 8/10Col John O Ensor Middle SchoolGrades: 6-8Distance: 1.1 mi
- 5/10Eastlake High SchoolGrades: 9-12Distance: 2.1 mi
Schools provided by the listing agent
- Elementary: Horiznhts
- Middle: Col John O Ensor
- High: Horizon
Source: GEPAR. This data may not be complete. We recommend contacting the local school district to confirm school assignments for this home.
- $302,100-- bd3 ba2.4k sqft377 Brill Cir, Horizon City, TX 79928Off Market
- $202,200-- bd2 ba1.2k sqft362 Roslyn Dr, Horizon City, TX 79928Off Market
- $218,100-- bd2 ba1.4k sqft364 Roslyn Dr, Horizon City, TX 79928Off Market
- $263,4003 bd2 ba1.6k sqft373 Brill Cir, Horizon City, TX 79928Off Market
- $195,800-- bd2 ba1.2k sqft360 Roslyn Dr, Horizon City, TX 79928Off Market
- $--3 bd2 ba2k sqft395 Medill Pl, Horizon City, TX 79928Sold
- $248,800-- bd2 ba1.7k sqft379 Brill Cir, Horizon City, TX 79928Off Market
- $205,5003 bd2 ba1.2k sqft366 Roslyn Dr, Horizon City, TX 79928Off Market
A local agent can set up tours, give advice and negotiate with sellers.
A local lender can help you make sure your offer is ready when you are.
Similar homes
- $344,9004 bd4 ba2.4k sqft415 Mercer Ln, Horizon City, TX 79928For Sale
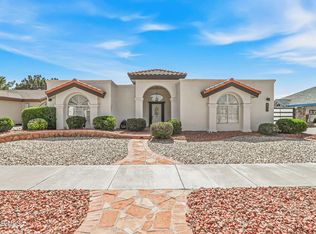
 MLS ID #942529, Nicholas Aaron Parra, The Real Estate Agency. GEPAR
 - $354,9005 bd3 ba2.6k sqft532 Paseo Musical St, El Paso, TX 79928For Sale
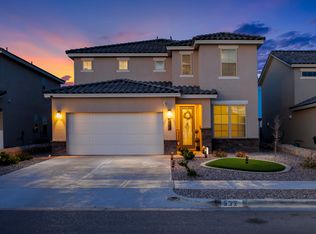 MLS ID #941598, Hilda N Guevara, ClearView Realty. GEPAR
 - $315,0003 bd3 ba2.3k sqft3615 Buxton Dr, Horizon City, TX 79928For Sale
 MLS ID #945440, Susan Adame, REAL Broker LLC. GEPAR
 - $348,0005 bd4 ba2.3k sqft344 Emerald Sky Pl, El Paso, TX 79928For Sale
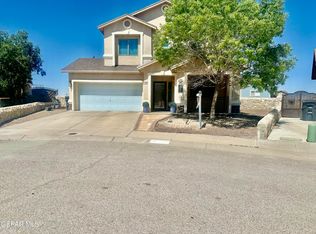 MLS ID #945604, Julie Orona, The Real Estate Power Houses. GEPAR
 - $234,4504 bd2 ba1.5k sqft14049 Peter Noyes Dr, Horizon City, TX 79928For SaleMLS ID #949190, Nicholas Aaron Parra, The Real Estate Agency. GEPAR
- $334,0004 bd2 ba2.4k sqft13648 Glen Vista Ln, Horizon City, TX 79928For SaleMLS ID #943403, Betzabe Holguin Gardea, Keller Williams Realty. GEPAR
- $398,0004 bd3 ba2.3k sqft12118 Chapel Hill Rd, El Paso, TX 79928For SaleMLS ID #949096, Betzabe Holguin Gardea, Keller Williams Realty. GEPAR
- $351,5164 bd4 ba2.1k sqft552 Paseo Campanero, Horizon City, TX 79928New ConstructionView Homes
- $369,9504 bd3 ba2k sqft13737 Centro Vis, Horizon City, TX 79928For SaleMLS ID #940675, Matt Cannon, Home Pros Real Estate Group. GEPAR
- $349,9004 bd2 ba2.6k sqft13709 Eccles Rd, El Paso, TX 79928For SaleMLS ID #940828, Brittany Paige Garcia-Arrese, Star Spangled Real Estate. GEPAR
- $344,9504 bd2 ba2.2k sqft12256 Stansbury Dr, Socorro, TX 79928For SaleMLS ID #947086, Ana I Vasquez, NStar Realty and Associates. GEPAR
- $270,9004 bd3 ba2.3k sqft13713 Paseo Del Mar Dr, Socorro, TX 79928For SaleMLS ID #944383, Albert Maldonado, Keller Williams Realty. GEPAR
- $330,0004 bd3 ba2.5k sqft13027 Sherborne Ave, El Paso, TX 79928For SaleMLS ID #944462, Jacqueline F Ortega, ClearView Realty. GEPAR
- $360,6104 bd4 ba2.1k sqft333 Emerald Rise Dr, El Paso, TX 79928For SaleMLS ID #942239, Rustom Adil Marciano, RE/MAX Associates. GEPAR
- $379,0004 bd3 ba2.3k sqft927 Dewsbury Way, El Paso, TX 79928For SaleMLS ID #944090, Betzabe Holguin Gardea, Keller Williams Realty. GEPAR
- $299,9004 bd3 ba1.9k sqft455 Shadow Glen Ct, Socorro, TX 79928For SaleMLS ID #945489, Nash Isa, Casa By Owner. GEPAR
- $329,9503 bd3 ba1.9k sqft13420 Emerald Ranch Ln, El Paso, TX 79928For SaleMLS ID #943831, Gerardo Gonzales, Home Pros Real Estate Group. GEPAR
- $289,9504 bd3 ba1.9k sqft13757 Lago Vista Ave, Horizon City, TX 79928For SaleMLS ID #946275, Brandon Estrada Hernandez, Home Pros Real Estate Group. GEPAR
- $339,9004 bd3 ba2.6k sqft1453 Dominic Anakin Dr, El Paso, TX 79928For SaleMLS ID #946959, Deborah Figueroa Singleton, The Real Estate Power Houses. GEPAR
- $280,0004 bd2 ba1.9k sqft13981 Flora Vista Ave, Horizon City, TX 79928For SaleMLS ID #942836, Paty Zavala, ClearView Realty. GEPAR
