Skip main navigation
Closed
  • $370,890

    375 Brook Dr #4, Brunswick, GA 31525

    3beds
    2,309sqft
    Single Family Residence
    Built in 2025
    6,098 Square Feet Lot
    $371,100 Zestimate®
    $161/sqft
    $2,444 Estimated rent

    Home value

    $371,100

    $349,000 - $397,000

    $2,444/mo

    Zestimate® history
    Loading
    Loading...

    Owner options

    List your home for rent

    $2,444/mo

    Rent Zestimate®

    Find your next renter with Zillow Rental Manager. Plus, with online applications, you can quickly screen prospective tenants – for free.

    Learn more

    $2,444/mo

    Rent Zestimate®

    Refinance and save

    $2,495/mo

    Est. payment

    Refinancing to a lower rate could help reduce your monthly payments and save thousands over the life of the loan.

    See today's rates

    $2,495/mo

    Est. payment

    Explore your selling options

    Work with a Zillow partner agent

    Leverage their expertise and Zillow's premium Showcase listings to get your home seen by more buyers.

    Get started

    List with your own agent

    Get your home in front of millions of buyers by listing it on Zillow.

    Learn how to do it

    Sell it yourself

    Take full control of how buyers see your home on Zillow by listing For Sale by Owner (FSBO).

    List your home

    What's special

    Finished two-car garageClassic flint-colored elevationLuxurious primary retreatGarden tubFramed glass-door showerThree spacious bedroomsTwo-and-a-half baths
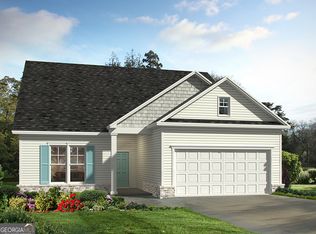
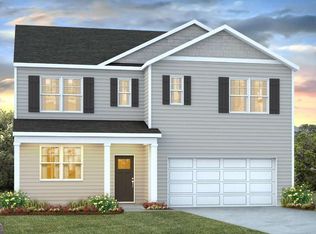
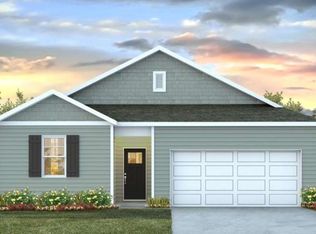
    Nestled in Windwood Estates of Brunswick, Georgia, the Avery plan by Savannah's most trusted local builder offers a sophisticated blend of coastal charm and modern functionality. This "Family Plus Series" home features 2,309 square feet of meticulously designed living space, encompassing three spacious bedrooms, two-and-a-half baths, and a versatile upstairs loft perfect for a home office or secondary lounge. The heart of the home is a chef's kitchen anchored by stunning 3CM Valle Nevada Granite countertops, 42" Fulton Sugar cabinetry, and elegant Cove Collection pendant lighting. Throughout the main living areas, durable Level 1 Luxury Vinyl Plank flooring leads you toward a luxurious primary retreat, complete with a garden tub and a framed glass-door shower. The exterior is equally impressive, showcasing a classic Flint-colored elevation accented by a bold "Gale Force" blue front door and a fully sodded yard with an integrated irrigation system. Complete with a finished two-car garage and an advanced ADT smart home package-featuring dual smart thermostats and a touchscreen control panel-the Avery plan delivers an elevated lifestyle defined by comfort, security, and high-end finishes.

    Zillow last checked:

    Listing updated:

    Listed by:

    Dewey Snipes 912-223-1301,

    Landmark 24 Realty, Inc.

    Bought with:

    Karen P Polite, 360490

    Rawls Realty Inc.

    Source: GAMLS,MLS#: 10633852MLS Logo

    Facts & features

    Interior

    Bedrooms & bathrooms
    • Bedrooms: 3
    • Bathrooms: 3
    • Full bathrooms: 2
    • 1/2 bathrooms: 1
    Rooms
    • Room types: Bonus Room, Foyer
    Heating
    • Central
    Cooling
    • Central Air
    Appliances
    • Included: Dishwasher, Disposal, Electric Water Heater
    • Laundry: Common Area
    Features
    • Double Vanity
    • Flooring: Vinyl
    • Basement: None
    • Attic: Expandable
    • Has fireplace: No
    Interior area
    • Total structure area: 2,309
    • Total interior livable area: 2,309 sqft
    • Finished area above ground: 2,309
    • Finished area below ground: 0

    Property

    Parking
    • Parking features: Attached
    • Has attached garage: Yes
    Features
    • Levels: Two
    • Stories: 2
    Lot
    • Size: 6,098 Square Feet
    • Features: Level
    Details
    • Parcel number: 0328682

    Construction

    Type & style
    • Home type: SingleFamily
    • Architectural style: Colonial
    • Property subtype: Single Family Residence
    Materials
    • Vinyl Siding
    • Roof: Concrete
    Condition
    • New Construction
    • New construction: Yes
    • Year built: 2025
    Details
    • Warranty included: Yes

    Utilities & green energy

    • Sewer: Public Sewer
    • Water: Public
    • Utilities for property: Electricity Available

    Community & HOA

    Community
    • Features: None
    • Subdivision: Windwood Estates
    HOA
    • Has HOA: Yes
    • Services included: Other
    • HOA fee: $300 annually
    Location
    • Region: Brunswick

    Financial & listing details

    • Price per square foot: $161/sqft
    • Annual tax amount: $238
    • Date on market: 10/29/2025
    • Cumulative days on market: 154 days
    • Listing agreement: Exclusive Right To Sell
    • Electric utility on property: Yes

    Price history

    DateEventPrice
    5/20/2026Sold$370,890+7.2%$161/sqft
    Source: GAMLS #10633852 Report a problem
    4/1/2026Pending sale$345,890$150/sqft
    Source: GAMLS #10633852 Report a problem
    1/4/2026Price change$345,890+3%$150/sqft
    Source: GAMLS #10633852 Report a problem
    12/13/2025Price change$335,890-4.3%$145/sqft
    Source: GAMLS #10633852 Report a problem
    10/29/2025Listed for sale$350,890$152/sqft
    Source: GAMLS #10633852 Report a problem

    Public tax history

    Tax history is unavailable.

    Neighborhood: 31525

    Nearby schools

    GreatSchools rating
    Schools provided by the listing agent
    • Elementary: Greer
    • Middle: Needwood
    • High: Brunswick

    Source: GAMLS. This data may not be complete. We recommend contacting the local school district to confirm school assignments for this home.

    Get pre-qualified for a loan
    At Zillow Home Loans, we can pre-qualify you in as little as 5 minutes with no impact to your credit score.

    An equal housing lender. NMLS #10287.

    Sell for more on Zillow
    Get a Zillow Showcase℠ listing at no additional cost and you could sell for .
    $371,100
    2% more
    +$7,422
    With Zillow Showcase(estimated)
    $378,522