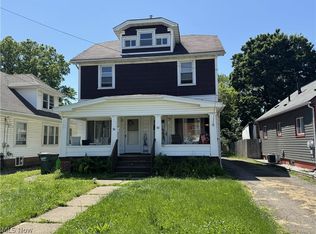
CASH ONLY PROPERTY - - This charming home sits on expansive city lots, offering abundant space, privacy, and future potential, making it an attractive investment for buyers seeking a turnkey cash purchase with room to grow. Key updates include a kitchen remodeled in 2023, a bathroom remodel in 2021, and a furnace and hot water tank installed in 2018, along with energy-efficient windows from 2018. Vinyl siding & dimensional shingle roof, new in 2008, also basement waterproofed in 2008. Two bedrooms on the main floor with hardwood floors, one has been turned into a first-floor laundry room, and two big bedrooms upstairs. Walk-out basement. The kitchen offers ample storage and prep space. The property sits on three city lots, offering significant outdoor space for gardening, recreation, or future expansions. PLEASE DONT GO ON THE PROPERTY AT ALL WITHOUT AN AGENT APPOINTMENT
Pending
$160,000
375 E Huston St, Barberton, OH 44203
4beds
1,427sqft
:
Get pre-qualified$1,193/mo
Single Family Residence
Built in 1955
0.33 Acres Lot
$-- Zestimate®
$112/sqft
$-- HOA
What's special
Expansive city lotsWalk-out basementVinyl sidingDimensional shingle roof
- 80 days |
- 33 |
- 0 |
Likely to sell faster than
Zillow last checked:
Listing updated:
Listed by:
Danielle Valentine 330-618-0582 dvalentine@century21deanna.com,
Century 21 DeAnna Realty
Source: MLS Now,MLS#: 5207235 Originating MLS: Lorain County Association Of REALTORS
Originating MLS: Lorain County Association Of REALTORSFacts & features
Interior
Bedrooms & bathrooms
- Bedrooms: 4
- Bathrooms: 2
- Full bathrooms: 2
- Main level bathrooms: 1
- Main level bedrooms: 2
Primary bedroom
- Description: Flooring: Wood
- Level: First
- Dimensions: 10 x 13
Bedroom
- Description: Flooring: Wood
- Level: Second
- Dimensions: 10 x 13
Bedroom
- Description: Flooring: Wood
- Level: First
- Dimensions: 10 x 11
Bedroom
- Description: Flooring: Wood
- Level: Second
- Dimensions: 10 x 13
Eat in kitchen
- Description: Flooring: Luxury Vinyl Tile
- Level: First
- Dimensions: 16 x 9
Living room
- Description: Flooring: Wood
- Level: First
- Dimensions: 14 x 21
Heating
- Forced Air, Gas
Cooling
- Central Air
Features
- Basement: Full,Partially Finished
- Has fireplace: No
Interior area
- Total structure area: 1,427
- Total interior livable area: 1,427 sqft
- Finished area above ground: 1,427
Video & virtual tour
Property
Parking
- Total spaces: 1
- Parking features: Attached, Drain, Electricity, Garage, Garage Door Opener, Heated Garage
- Attached garage spaces: 1
Features
- Levels: Two
- Stories: 2
Lot
- Size: 0.33 Acres
Details
- Parcel number: 0115965
- Special conditions: Standard
Construction
Type & style
- Home type: SingleFamily
- Architectural style: Cape Cod
- Property subtype: Single Family Residence
Materials
- Vinyl Siding
- Roof: Asphalt,Fiberglass
Condition
- Year built: 1955
Utilities & green energy
- Sewer: Public Sewer
- Water: Public
Community & HOA
Community
- Subdivision: Barberton Realty Cos Eastern
HOA
- Has HOA: No
Location
- Region: Barberton
Financial & listing details
- Price per square foot: $112/sqft
- Tax assessed value: $141,840
- Annual tax amount: $1,981
- Date on market: 5/7/2026
- Cumulative days on market: 81 days
- Listing terms: Cash
Estimated market value
Not available
Estimated sales range
Not available
Not available
Price history
| Date | Event | Price |
|---|---|---|
| 5/12/2026 | Pending sale | $160,000$112/sqft |
Source:  MLS Now #5207235 Report a problem MLS Now #5207235 Report a problem | ||
| 5/7/2026 | Listed for sale | $160,000+142.4%$112/sqft |
Source: MLS Now #5207235 Report a problem | ||
| 3/3/2017 | Sold | $66,000-5.6%$46/sqft |
Source: MLS Now #3849124 Report a problem | ||
| 3/3/2017 | Pending sale | $69,900$49/sqft |
Source: Howard Hanna - Wadsworth #3849124 Report a problem | ||
| 11/9/2016 | Price change | $69,900-12.5%$49/sqft |
Source: Howard Hanna - Wadsworth #3849124 Report a problem | ||
| 10/4/2016 | Listed for sale | $79,900$56/sqft |
Source: Howard Hanna - Wadsworth #3849124 Report a problem | ||
Public tax history
| Year | Property taxes | Tax assessment |
|---|---|---|
| 2025 | $1,981 -3% | $49,650 |
| 2024 | $2,042 +0.7% | $49,650 |
| 2023 | $2,028 +40.2% | $49,650 +47% |
| 2022 | $1,446 +0.1% | $33,772 |
| 2021 | $1,445 | $33,772 |
| 2020 | -- | $33,772 +24.1% |
| 2019 | $1,153 +1.5% | $27,224 0% |
| 2018 | $1,136 -32.8% | $27,230 |
| 2017 | $1,689 | $27,230 |
| 2016 | $1,689 | $27,230 |
| 2015 | $1,689 -2.2% | $27,230 |
| 2014 | $1,728 -8.5% | $27,230 -14.2% |
| 2013 | $1,888 +15.5% | $31,730 |
| 2012 | $1,635 -2.2% | $31,730 +0% |
| 2011 | $1,672 +33.4% | $31,725 -9.8% |
| 2010 | $1,254 | $35,172 |
| 2009 | -- | $35,172 |
| 2008 | $1,267 +29.5% | $35,172 +1.6% |
| 2007 | $978 +4.9% | $34,615 |
| 2006 | $933 -2.9% | $34,615 |
| 2005 | $961 | $34,615 +10% |
| 2004 | -- | $31,469 |
| 2003 | $695 -0.8% | $31,469 |
| 2002 | $700 -37.3% | $31,469 +8.9% |
| 2001 | $1,117 | $28,910 |
Find assessor info on the county website
Monthly payment
Est. payment
Payment breakdown
Explore the cost of this home by adjusting the details. Changes won't be saved.Climate risks
Neighborhood: 44203
Nearby schools
GreatSchools rating
- 5/10Barberton Elementary School EastGrades: 3-5Distance: 0.6 mi
- 4/10Barberton Middle SchoolGrades: 5-8Distance: 0.9 mi
- 4/10Barberton High SchoolGrades: 9-12Distance: 1 mi
Schools provided by the listing agent
- District: Barberton CSD - 7702
Source: MLS Now. This data may not be complete. We recommend contacting the local school district to confirm school assignments for this home.
- $157,8003 bd2 ba864 sqft365 E Huston St, Barberton, OH 44203Off Market
- $220,0003 bd2 ba1.5k sqft374 Washington Ave, Barberton, OH 44203Sold

- $10,880-- bd-- ba-- sqft374 Washington Ave, Barberton, OH 44203Off Market
- $11,020-- bd-- ba-- sqft374 Washington Ave, Barberton, OH 44203Off Market
- $1,760-- bd-- ba-- sqft366 Washington Ave, Barberton, OH 44203Off Market
- $185,2003 bd2 ba1.5k sqft366 E Washington Ave, Barberton, OH 44203Off Market
- $171,3003 bd2 ba1k sqft357 E Huston St, Barberton, OH 44203Off Market
- $161,4002 bd2 ba1.1k sqft390 Washington Ave, Barberton, OH 44203Off Market
A local agent can set up tours, give advice and negotiate with sellers.
Similar homes
- $219,9004 bd2 ba2.1k sqft36 W Hiram St, Barberton, OH 44203For Sale
 MLS ID #5228156, Nicole Benetto, EXP Realty, LLC.. MLS Now
 - $174,9004 bd2 ba1.8k sqft82-84 18th St SW, Barberton, OH 44203For Sale
 MLS ID #5214005, Debra G Shreiner, Helen Scott Realty LLC. MLS Now
 - $144,9003 bd1 ba1k sqft177 24th St NW, Barberton, OH 44203For Sale
 MLS ID #5226458, Jennifer J Jonke, Century 21 Homestar. MLS Now
 - $159,9004 bd2 ba970 sqft364 Rexford St, Akron, OH 44314For Sale
 MLS ID #5226381, Julia Collins, XRE. MLS Now
 - $174,9003 bd2 ba1.9k sqft64 Diamond Ave, Barberton, OH 44203For SaleMLS ID #5222751, Adriane D Acquaviva-Beris, EXP Realty, LLC.. MLS Now
- $169,9003 bd1 ba1.3k sqft2112 Warren Ave, Akron, OH 44320For SaleMLS ID #5200380, Debra G Shreiner, Helen Scott Realty LLC. MLS Now
- $110,9003 bd2 ba2k sqft679 Wooster Rd W, Barberton, OH 44203For SaleMLS ID #5228068, Donald Zickefoose, Towpath Properties, LLC.. MLS Now
- $174,9003 bd2 ba1.6k sqft905 Carnegie Ave, Akron, OH 44314For SaleMLS ID #5213376, Debra G Shreiner, Helen Scott Realty LLC. MLS Now
- $169,9002 bd2 ba1.3k sqft1528 Hammel St, Akron, OH 44306For SaleMLS ID #5200087, Lisa K Lucas, Century 21 Homestar. MLS Now
- $204,9003 bd1 ba1.2k sqft4215 Tapper Rd, Barberton, OH 44203For SaleMLS ID #5213646, Journey Toole, Keller Williams Living. MLS Now
- $160,0002 bd1 ba952 sqft230 E Dresden Ave, Akron, OH 44301For SaleMLS ID #5226119, Anthony F Signorino, Howard Hanna. MLS Now
- $--3 bd2 ba1.2k sqft1282 Brown St, Akron, OH 44301AuctionMLS ID #5226605, Randy L Compton, Kiko. MLS Now
- $159,5004 bd2 ba1.9k sqft458 Crestwood Ave, Akron, OH 44302For SaleMLS ID #5215410, Chad Lee, Keller Williams Legacy Group Realty. MLS Now
- $155,0003 bd1 ba1.2k sqft1298 Neptune Ave, Akron, OH 44301For SaleMLS ID #5225883, Amanda Carter, The Agency Cleveland Northcoast. MLS Now
- $130,0003 bd2 ba1.3k sqft2332 21st St SW, Akron, OH 44314For SaleMLS ID #5224932, Shoshana Socher, Keller Williams Greater Metropolitan. MLS Now
- $85,0003 bd1 ba1.2k sqft966 W Hopocan Ave, Barberton, OH 44203AuctionMLS ID #5221701, Brian Lewis, Century 21 Transcendent Realty. MLS Now
- $169,9004 bd1 ba1.8k sqft955 Amelia Ave, Akron, OH 44302For SaleMLS ID #5204890, Greg Pepper, Cutler Real Estate. MLS Now
- $154,0004 bd1 ba1.3k sqft761 Carlysle St, Akron, OH 44310For SaleMLS ID #5214439, Joseph J Vassel, EXP Realty, LLC.. MLS Now
- $155,0004 bd2 ba1.3k sqft869 Berwin St, Akron, OH 44310For SaleMLS ID #5216081, Ruth E. Caceres, Keller Williams Legacy Group Realty. MLS Now
- $124,9003 bd1 ba1.2k sqft1258 Crestview Ave, Akron, OH 44320For SaleMLS ID #5213322, Candice Eberhardt, Eberhardt Realty LLC. MLS Now
