Your beautiful mountain cabin is ready. Enjoy the most beautiful views of Pine Valley Mountain in the morning, mid day, and evening sitting on the covered deck enjoying the cool weather during the hot summer months. Don't be surprised to see deer on your property. Built in 1988, owned by one family as a vacation property, 1,728 sqft, with 4 beds, 2 full baths and a half bath. Comes with an attached 2 car garage with a small workshop area in the garage. Comes with two lots each 0.45 acre in size totaling 0.90acre. Each lot has its own parcel number. Only 30 minutes from St. George and only 2 hours from Las Vegas. Make great memories with your family and friends. Enjoy a cabin getaway from the city life. Close to reservoirs for fishing, outdoor fun. Sold as is. Schedule your showing today!
For sale
$469,900
375 Hillcrest Cir, Central, UT 84722
4beds
3baths
1,728sqft
Single Family Residence
Built in 1988
0.9 Acres Lot
$454,000 Zestimate®
$272/sqft
$-- HOA
What's special
- 160 days |
- 154 |
- 14 |
Zillow last checked:
Listing updated:
Listed by:
BILL FOWLER 435-862-9793,
KW Ascend Keller Williams Realty,
Todd Carpenter,
KW Ascend Keller Williams Realty
Source: WCBR,MLS#: 26-268870
Loading...
Facts & features
Interior
Bedrooms & bathrooms
- Bedrooms: 4
- Bathrooms: 3
Primary bedroom
- Level: Third
Bedroom 2
- Level: Third
Bedroom 3
- Level: Third
Bedroom 4
- Level: Main
Bathroom
- Level: Third
Bathroom
- Level: Second
Dining room
- Level: Second
Kitchen
- Level: Second
Laundry
- Level: Main
Living room
- Level: Second
Heating
- Baseboard, Wood
Cooling
- Evaporative Cooling
Interior area
- Total structure area: 1,728
- Total interior livable area: 1,728 sqft
- Finished area above ground: 864
Property
Parking
- Total spaces: 2
- Parking features: Attached
- Attached garage spaces: 2
Features
- Stories: 3
- Has view: Yes
- View description: Mountain(s), Valley
Lot
- Size: 0.9 Acres
- Features: Corner Lot, Curbs & Gutters
Details
- Parcel number: DDE335, DDE336
- Zoning description: Residential
Construction
Type & style
- Home type: SingleFamily
- Property subtype: Single Family Residence
Materials
- Aluminum Siding
- Foundation: Slab
- Roof: Metal
Condition
- Built & Standing
- Year built: 1988
Utilities & green energy
- Sewer: Septic Tank
- Water: Culinary
- Utilities for property: Electricity Connected
Community & HOA
Community
- Subdivision: DIXIE DEER ESTATES
HOA
- Has HOA: No
Location
- Region: Central
Financial & listing details
- Price per square foot: $272/sqft
- Annual tax amount: $1,912
- Date on market: 2/6/2026
- Cumulative days on market: 162 days
- Listing terms: RDA,FHA,Conventional,Cash,1031 Exchange
- Inclusions: Workshop, Wood Burning Stove, Window, Double Pane, Washer, Walk-in Closet(s), Oven/Range, Freestnd, Microwave, Dryer, Deck, Covered, Ceiling, Vaulted, Ceiling Fan(s)
- Electric utility on property: Yes
- Road surface type: Paved, Unimproved
Estimated market value
$454,000
$431,000 - $477,000
$2,239/mo
Price history
| Date | Event | Price |
|---|---|---|
| 2/6/2026 | Listed for sale | $469,900-1.1%$272/sqft |
Source: WCBR #26-268870 Report a problem | ||
| 1/1/2026 | Listing removed | $475,000$275/sqft |
Source: ICBOR #111110 Report a problem | ||
| 8/18/2025 | Price change | $475,000-4.8%$275/sqft |
Source: ICBOR #111110 Report a problem | ||
| 4/29/2025 | Listed for sale | $499,000$289/sqft |
Source: WCBR #25-260746 Report a problem | ||
Public tax history
Tax history is unavailable.
Monthly payment
Est. payment
Payment breakdown
Explore the cost of this home by adjusting the details. Changes won't be saved.Climate risks
Neighborhood: 84722
Getting around
0 / 100
Car-DependentNearby schools
GreatSchools rating
- 5/10Enterprise SchoolGrades: PK-6Distance: 11.7 mi
- 5/10Enterprise High SchoolGrades: 7-12Distance: 11.3 mi
Schools provided by the listing agent
- Elementary: Enterprise Elementary
- Middle: Enterprise Elementary
- High: Enterprise High
Source: WCBR. This data may not be complete. We recommend contacting the local school district to confirm school assignments for this home.
- $361,1002 bd2 ba1.4k sqft375 E Hillcrest Cir, Central, UT 84722Off Market
- $51,000-- bd-- ba-- sqft355 Hillcrest Cir, Central, UT 84722Off Market
- $487,0003 bd2 ba2k sqft148 N Mountain View Dr, Central, UT 84722Off Market

- $300,3003 bd1 ba896 sqft153 N Mountain View Dr, Central, UT 84722Off Market
- $284,1002 bd1 ba1.1k sqft343 E Hillcrest Cir, Central, UT 84722Off Market
- $371,4003 bd1 ba1.7k sqft403 E Pine View Dr, Central, UT 84722Off Market
- $359,2002 bd2 ba1.1k sqft368 E Hillcrest Cir, Central, UT 84722Off Market
- $445,6002 bd3 ba1.7k sqft342 E Hillside Cir, Central, UT 84722Off Market
A local agent can set up tours, give advice and negotiate with sellers.
A local lender can help you make sure your offer is ready when you are.
Similar homes
- $475,0005 bd3 ba2k sqft328 E Hillcrest Cir, Central, UT 84722For Sale
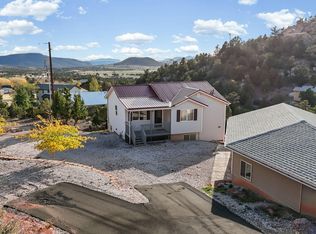 MLS ID #25-266861, MATTHEW R GRAY, COLDWELL BANKER PREMIER REALTY. WCBR
 - $425,0003 bd3 ba1.8k sqft348 N Lodge Rd, Central, UT 84722For Sale
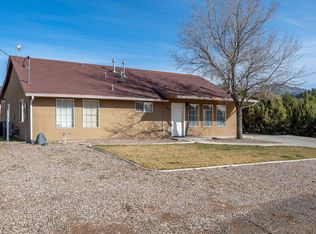 MLS ID #26-269750, TAMMY WARMSLEY, CENTURY 21 EVEREST ST GEORGE. WCBR
 - $430,0003 bd2 ba1.8k sqft128 E Forest Dr, Central, UT 84722For Sale
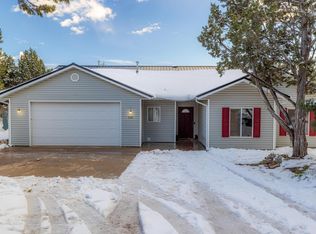 MLS ID #26-269665, JESSICA J ELGIN, THE AGENCY ST GEORGE. WCBR
 - $575,0003 bd3 ba2.2k sqft425 E Mule Deer Rd, Central, UT 84722For Sale
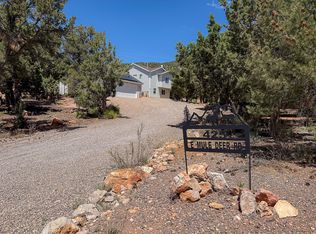 MLS ID #25-262052, MATTHEW R GRAY, COLDWELL BANKER PREMIER REALTY. WCBR
 - $392,0003 bd2 ba1.1k sqft65 N Butch Cassidy Trl, Central, UT 84722For SaleMLS ID #26-270375, Bryce Anderson, INTERMOUNTAIN PROPERTIES. WCBR
- $508,0003 bd3 ba2.2k sqft442 E Pine View Dr, Central, UT 84722For SaleMLS ID #26-270553, Landon Anglin, Re/Max Properties. WCBR
- $550,0003 bd3 ba2.5k sqft214 S Stagecoach Dr, Brookside, UT 84782For SaleMLS ID #26-270706, CANDACE I SPENDLOVE, JASON MITCHELL REAL ESTATE UTAH LLC. WCBR
- $450,0004 bd2 ba1.8k sqft166 E 300 S, Enterprise, UT 84725For SaleMLS ID #26-273566, Bunny Skyy, RE/MAX ASSOCIATES ST GEORGE. WCBR
- $535,0004 bd3 ba2.2k sqft397 S Center St, Washington, UT 84725For SaleMLS ID #26-273490, AUTUMN SINGH, KW Ascend Keller Williams Realty. WCBR
- $535,0003 bd3 ba2.2k sqft1122 W Diamond Valley Dr, Saint George, UT 84770For SaleMLS ID #26-272905, BRYAN S BURNETT, CENTURY 21 EVEREST ST GEORGE. WCBR
- $499,0002 bd1 ba1.1k sqft375 W Main St, Pine Valley, UT 84781For SaleMLS ID #26-273866, Jeremy L. Larkin, KW Ascend Keller Williams Realty. WCBR
- $430,0003 bd2 ba2k sqft149 S 100 E, Enterprise, UT 84725For SaleMLS ID #26-271835, BILL FOWLER, KW Ascend Keller Williams Realty. WCBR
- $445,0003 bd2 ba1.4k sqft58 E McGregor Pl, Gunlock, UT 84733For SaleMLS ID #26-271657, MIRIAM M ELLINGFORD, RED ROCK REAL ESTATE. WCBR
- $475,0003 bd2 ba1.6k sqft453 N 300 W, Enterprise, UT 84725For SaleMLS ID #26-269144, Bruce R Tucker, Berkshire Hathaway HomeServices Elite Real Estate. WCBR
- $499,0003 bd2 ba1.5k sqft174 S Pine Valley Dr, Pine Valley, UT 84781For SaleMLS ID #26-270886, MATTHEW R GRAY, COLDWELL BANKER PREMIER REALTY. WCBR
- $524,9003 bd2 ba1.5k sqft8129 N Diamond Valley Dr, Saint George, UT 84770For SaleMLS ID #26-270710, BRENT LEE NYBERG, ADVANCED REALTY. WCBR
- $490,0004 bd2 ba1.5k sqft565 S 250 E, Ivins, UT 84738For SaleMLS ID #26-268046, Dennis Cheek, D&M DISCOUNT REALTY. WCBR
- $700,0004 bd3 ba2k sqft153 S Stagecoach Dr, Veyo, UT 84782For SaleMLS ID #26-273837, EMILY M MURPHY, ERA BROKERS CONSOLIDATED SG. WCBR
- $699,0003 bd2 ba1.5k sqft62 N Lucky 7 Rd, Brookside, UT 84782For SaleMLS ID #26-270460, SIERRA N SCHILLING, CENTURY 21 EVEREST ST GEORGE. WCBR
- $699,0003 bd2 ba1.5k sqft62 N Lucky #7, Veyo, UT 84782For Sale
 MLS ID #2144874, Sierra N Schilling, Century 21 Everest (St George). UtahRealEstate.com
