Location, location, location! Own a piece of Auburn history with this charming 1920s Craftsman-style bungalow, part of the historic Francis Family Estate. Perched atop Linden Heights in the heart of downtown Auburn, this special home offers panoramic views of the downtown skyline and an incredible in-town lifestyle. From the moment you arrive, lush mature landscaping, colorful window boxes, a stone patio, and an inviting wraparound porch set the tone. Inside, original hardwood floors and abundant windows add warmth and character to the bright, open great room. The spacious, modernized kitchen features new countertops, fixtures and flooring, a new dishwasher, chef's gas range, and plenty of room for an island or casual dining area. Adjacent to the great room, a flexible main-level room with a large walk-in closet offers the potential for a primary retreat, home office, or additional living space. Upstairs, three generously sized bedrooms feature charming dormer-style ceilings, large windows, and beautiful views. Storage and versatility abound with a spacious utility room, basement, and garage. Rich in character, beautifully situated, and just moments from downtown, this is a rare opportunity to enjoy a piece of Auburn's history while embracing the very best of the Auburn lifestyle.
Active
$600,000
375 Linden Ave, Auburn, CA 95603
4beds
1,696sqft
Single Family Residence
Built in 1921
7,257 Square Feet Lot
$590,100 Zestimate®
$354/sqft
$-- HOA
What's special
Charming dormer-style ceilingsNew dishwasherPerched atop linden heightsBeautiful viewsNew countertopsLarge windowsAbundant windows
- 9 days
- 2,633
- 262
Likely to sell faster than
Zillow last checked:
Listing updated:
Listed by:
Carolyn Metzker DRE #01851721 916-532-4237,
Windermere Signature Properties Auburn
Source: MetroList Services of CA,MLS#: 226119742Originating MLS: MetroList Services, Inc.
Facts & features
Interior
Bedrooms & bathrooms
- Bedrooms: 4
- Bathrooms: 2
- Full bathrooms: 2
Primary bedroom
- Features: Ground Floor, Walk-In Closet
Primary bathroom
- Features: Tub, Window
Dining room
- Features: Dining/Living Combo
Kitchen
- Features: Pantry Cabinet, Laminate Counters
Heating
- Central
Cooling
- Ceiling Fan(s), Central Air, Whole House Fan
Appliances
- Included: Free-Standing Gas Range, Disposal, Microwave
- Laundry: Ground Floor, Inside Room
Features
- Flooring: Laminate, Wood
- Has fireplace: No
Interior area
- Total interior livable area: 1,696 sqft
Property
Parking
- Total spaces: 1
- Parking features: Attached, Driveway
- Attached garage spaces: 1
- Has uncovered spaces: Yes
Lot
- Size: 7,257 Square Feet
- Features: Auto Sprinkler F&R
Details
- Parcel number: 002154009000
- Zoning: Res
- Special conditions: Standard
Construction
Type & style
- Home type: SingleFamily
- Architectural style: Craftsman
- Property subtype: Single Family Residence
Materials
- Frame, Wood
- Foundation: Raised
- Roof: Composition
Condition
- Year built: 1921
Utilities & green energy
- Electric: 220 Volts
- Sewer: Public Sewer
- Water: Meter on Site
- Utilities for property: Cable Available, Sewer In & Connected, Internet Available, Natural Gas Connected
Community & HOA
Location
- Region: Auburn
Financial & listing details
- Price per square foot: $354/sqft
- Tax assessed value: $545,469
- Price range: $600K - $600K
- Date on market: 9/24/2026
Estimated market value
$590,100
$561,000 - $620,000
$2,954/mo
Price history
| Date | Event | Price |
|---|---|---|
| 9/24/2026 | Listed for sale | $600,000+27.7%$354/sqft |
Source: MetroList Services of CA #226119742 Report a problem | ||
| 3/24/2021 | Listing removed | -- |
Source: Owner Report a problem | ||
| 1/10/2019 | Listing removed | $2,500$1/sqft |
Source: Owner Report a problem | ||
| 1/4/2019 | Listed for rent | $2,500$1/sqft |
Source: Owner Report a problem | ||
| 3/6/2018 | Sold | $470,000$277/sqft |
Source: Public Record Report a problem | ||
| 6/3/2017 | Listing removed | $470,000$277/sqft |
Source: Lyon Real Estate #17022002 Report a problem | ||
| 5/19/2017 | Price change | $470,000-9.6%$277/sqft |
Source: Lyon Real Estate #17022002 Report a problem | ||
| 4/21/2017 | Listed for sale | $520,000+57.6%$307/sqft |
Source: Lyon Real Estate #17022002 Report a problem | ||
| 4/20/2004 | Sold | $330,000+161.9%$195/sqft |
Source: Public Record Report a problem | ||
| 1/8/1996 | Sold | $126,000$74/sqft |
Source: Public Record Report a problem | ||
Public tax history
| Year | Property taxes | Tax assessment |
|---|---|---|
| 2026 | -- | $545,469 +2% |
| 2025 | $6,507 +0.5% | $534,775 +2% |
| 2024 | $6,473 +0.9% | $524,290 +2% |
| 2023 | $6,417 +0.5% | $514,010 +2% |
| 2022 | $6,388 +3.1% | $503,932 +2% |
| 2021 | $6,194 +0.6% | $494,052 +1% |
| 2020 | $6,157 | $488,987 +2% |
| 2019 | $6,157 +24.6% | $479,400 +23.7% |
| 2018 | $4,940 +4% | $387,605 +4.2% |
| 2017 | $4,748 +9.2% | $371,920 +10.4% |
| 2016 | $4,348 +4.7% | $336,885 +4% |
| 2015 | $4,152 +5.1% | $324,000 +5.9% |
| 2014 | $3,949 | $306,000 +18.1% |
| 2013 | -- | $259,000 +8.4% |
| 2012 | -- | $239,000 +0.4% |
| 2011 | -- | $238,000 -2.3% |
| 2010 | -- | $243,530 -9.7% |
| 2009 | -- | $269,613 -16.3% |
| 2008 | -- | $322,180 -8% |
| 2007 | -- | $350,197 +2% |
| 2006 | -- | $343,332 +2% |
| 2005 | -- | $336,600 +128.6% |
| 2004 | -- | $147,216 +1.9% |
| 2003 | -- | $144,519 +2% |
| 2002 | -- | $141,686 +2% |
| 2001 | -- | $138,909 +2% |
| 2000 | -- | $136,186 |
Find assessor info on the county website
Monthly payment
Est. payment
Payment breakdown
Explore the cost of this home by adjusting the details. Changes won't be saved.Climate risks
Neighborhood: 95603


Similar homes
- $570,0003 bd2 ba1.4k sqft1265 Merry Knoll Rd, Auburn, CA 95603For Sale
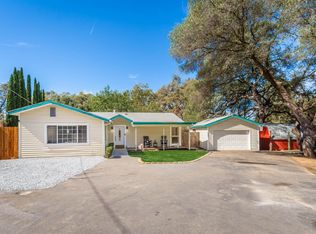 MLS ID #226114553, Carrie Hyatt. MetroList Services of CA
 - $625,0003 bd2 ba1.4k sqft350 Racetrack St, Auburn, CA 95603For Sale
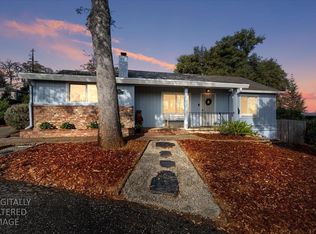 MLS ID #226118465, Greg Wyatt. MetroList Services of CA
 - $579,0002 bd2 ba1.1k sqft153 Russell Rd, Auburn, CA 95603For Sale
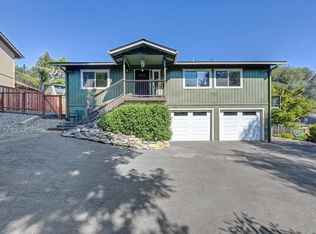 MLS ID #226121698, Darla Lyons. MetroList Services of CA
 - $525,0003 bd2 ba1.3k sqft786 Fisher Dr, Auburn, CA 95603For Sale
 MLS ID #226121947, Steve Lamothe. MetroList Services of CA
