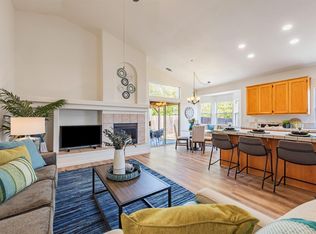
Light-filled 3 bedroom, 2 bath Auburn home perched on a gentle hill, offering a low-maintenance yard and a welcoming front porch perfect for morning coffee or sunset evenings. Step inside to a spacious, flexible floor plan featuring a versatile flex room ideal as an office, reading room, or creative space, plus a comfortable living/dining combo that makes entertaining easy. The kitchen and adjoining family room with cozy fireplace create a warm everyday gathering area, complete with a breakfast nook for casual meals. Retreat to the large primary bedroom with walk-in closet and direct access to the backyard patio, a great spot for relaxing or hosting friends. An attached garage with extra storage space adds everyday convenience, while the manageable lot lets you enjoy the Auburn lifestyle without heavy yardwork. This inviting home offers room for everyone and a wonderful place to slow down, spread out, and make it your own.
Active
Price cut: $30K (8/17)
$600,000
12280 Westwood Drive, Auburn, CA 95603
3beds
2,234sqft
Single Family Residence
Built in 2000
4,534 Square Feet Lot
$596,100 Zestimate®
$269/sqft
$93/mo HOA
What's special
Low-maintenance yardSpacious flexible floor plan
- 79 days |
- 1,374 |
- 17 |
Zillow last checked:
Listing updated:
Listed by:
Lenore Coronado DRE #01371042 707-583-9433,
eXp Realty of California, Inc 888-832-7179
Source: BAREIS,MLS#: 226072666 Originating MLS: Southern Solano County
Originating MLS: Southern Solano CountyFacts & features
Interior
Bedrooms & bathrooms
- Bedrooms: 3
- Bathrooms: 2
- Full bathrooms: 2
Primary bedroom
- Level: Main
Bedroom
- Level: Main
Bathroom
- Features: Tub w/Shower Over, Double Vanity, Shower Stall(s)
- Level: Main
Dining room
- Features: Dining/Living Combo
- Level: Main
Family room
- Features: Cathedral/Vaulted
- Level: Main
Kitchen
- Features: Kitchen/Family Combo, Kitchen Island, Pantry Closet
- Level: Main
Living room
- Features: Cathedral/Vaulted
- Level: Main
Heating
- Central
Cooling
- Central Air
Appliances
- Included: Washer
- Laundry: Inside Room
Features
- Flooring: Other
- Has basement: No
- Number of fireplaces: 1
- Fireplace features: Family Room
Interior area
- Total structure area: 2,234
- Total interior livable area: 2,234 sqft
Property
Parking
- Total spaces: 2
- Parking features: Attached
- Attached garage spaces: 2
Features
- Stories: 1
Lot
- Size: 4,534 Square Feet
- Features: Cul-De-Sac
Details
- Parcel number: 054530009000
- Zoning: R1
- Special conditions: Offer As Is
Construction
Type & style
- Home type: SingleFamily
- Property subtype: Single Family Residence
Materials
- Wood Siding, Stucco
- Foundation: Masonry Perimeter
- Roof: Composition
Condition
- Year built: 2000
Utilities & green energy
- Electric: 220 Volts in Laundry
- Sewer: Public Sewer, Sewer in Street
- Water: Public
- Utilities for property: Public
Community & HOA
Community
- Security: Double Strapped Water Heater, Carbon Monoxide Detector(s)
HOA
- Has HOA: Yes
- Amenities included: Greenbelt
- Services included: Other, Common Areas
- HOA fee: $93 monthly
- HOA name: Huber Property Management
- HOA phone: 530-885-7252
Location
- Region: Auburn
Financial & listing details
- Price per square foot: $269/sqft
- Tax assessed value: $456,417
- Date on market: 6/7/2026
Estimated market value
$596,100
$566,000 - $626,000
$3,014/mo
Price history
| Date | Event | Price |
|---|---|---|
| 8/17/2026 | Price change | $600,000-4.8%$269/sqft |
Source:  BAREIS #226072666 Report a problem BAREIS #226072666 Report a problem | ||
| 8/3/2026 | Price change | $630,000-3.1%$282/sqft |
Source: BAREIS #226072666 Report a problem | ||
| 6/8/2026 | Listed for sale | $650,000$291/sqft |
Source: BAREIS #226072666 Report a problem | ||
| 5/5/2026 | Listing removed | $650,000$291/sqft |
Source: BAREIS #225149362 Report a problem | ||
| 3/10/2026 | Price change | $650,000-3%$291/sqft |
Source: BAREIS #225149362 Report a problem | ||
| 12/6/2025 | Listed for sale | $670,000+77.2%$300/sqft |
Source: BAREIS #225149362 Report a problem | ||
| 9/22/2015 | Sold | $378,000-2.8%$169/sqft |
Source: MetroList Services of CA #15056889 Report a problem | ||
| 8/28/2015 | Listed for sale | $389,000+55.6%$174/sqft |
Source: HomeTown Realtors Report a problem | ||
| 3/10/2000 | Sold | $250,000$112/sqft |
Source: MetroList Services of CA #149907288 Report a problem | ||
Public tax history
| Year | Property taxes | Tax assessment |
|---|---|---|
| 2026 | -- | $456,417 +2% |
| 2025 | $7,183 +1.1% | $447,469 +2% |
| 2024 | $7,101 +1.3% | $438,696 +2% |
| 2023 | $7,010 +1% | $430,095 +2% |
| 2022 | $6,942 +3% | $421,662 +2% |
| 2021 | $6,737 +1.1% | $413,395 +1% |
| 2020 | $6,666 | $409,157 +2% |
| 2019 | $6,666 +6.2% | $401,135 +2% |
| 2018 | $6,275 +2.4% | $393,271 +2% |
| 2017 | $6,128 +2.6% | $385,560 +2% |
| 2016 | $5,973 +14.7% | $378,000 +18.2% |
| 2015 | $5,206 +2.3% | $319,701 +2% |
| 2014 | $5,089 | $313,440 +10.8% |
| 2013 | -- | $283,000 |
| 2012 | -- | $283,000 |
| 2011 | -- | $283,000 -4.9% |
| 2010 | -- | $297,669 -0.2% |
| 2009 | -- | $298,377 +2% |
| 2008 | -- | $292,527 +2% |
| 2007 | -- | $286,792 +2% |
| 2006 | -- | $281,170 +2% |
| 2005 | -- | $275,658 +2% |
| 2004 | -- | $270,254 +1.9% |
| 2003 | -- | $265,301 +2% |
| 2002 | -- | $260,100 +2% |
| 2001 | -- | $255,000 +72.8% |
| 2000 | -- | $147,542 |
Find assessor info on the county website
Monthly payment
Est. payment
Payment breakdown
Explore the cost of this home by adjusting the details. Changes won't be saved.Climate risks
Neighborhood: 95603
Nearby schools
GreatSchools rating
- 6/10EV Cain MiddleGrades: K-8Distance: 1.1 mi
- 8/10Placer High SchoolGrades: 9-12Distance: 1.9 mi
Schools provided by the listing agent
- District: Auburn Union
Source: BAREIS. This data may not be complete. We recommend contacting the local school district to confirm school assignments for this home.
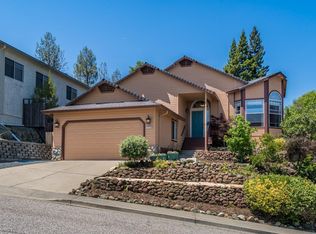
- $591,2003 bd2 ba2.1k sqft12270 Westwood Dr, Auburn, CA 95603Off Market
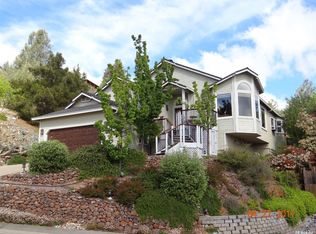
- $690,2003 bd2 ba1.9k sqft12290 Westwood Dr, Auburn, CA 95603Off Market
- $640,0003 bd2 ba2.2k sqft12260 Westwood Dr, Auburn, CA 95603Sold
- $642,1004 bd3 ba2.2k sqft12271 Westwood Dr, Auburn, CA 95603Off Market

- $552,2003 bd2 ba1.7k sqft12250 Westwood Dr, Auburn, CA 95603Off Market
- $527,8003 bd2 ba1.3k sqft12251 Westwood Dr, Auburn, CA 95603Off Market
- $579,2003 bd2 ba1.9k sqft12300 Westwood Dr, Auburn, CA 95603Off Market
- $637,9004 bd3 ba2.6k sqft12301 Westwood Dr, Auburn, CA 95603Off Market
A local agent can set up tours, give advice and negotiate with sellers.
Similar homes
- $535,0003 bd2 ba1.8k sqft12735 Shockley Ct, Auburn, CA 95603For Sale
 MLS ID #226021963, Jennifer Hooper. MetroList Services of CA
 - $660,0003 bd3 ba2.4k sqft3154 Olympic Way, Auburn, CA 95603For Sale
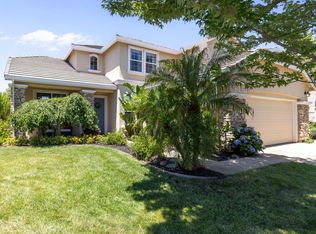 MLS ID #226076522, Susan Richards-Slavik. MetroList Services of CA
 - $599,0003 bd2 ba1.4k sqft9797 Mount Vernon Road, Auburn, CA 95603For Sale
 MLS ID #226076115, Marissa L. Leahy. eXp Realty
 - $599,0003 bd2 ba1.4k sqft9797 Mount Vernon Rd, Auburn, CA 95603For SaleMLS ID #226076115, Marissa Leahy. MetroList Services of CA
- $429,9003 bd3 ba1.5k sqft12192 Summer Ridge Dr #20, Auburn, CA 95603For SaleMLS ID #226095708, Paul Galushkin. MetroList Services of CA
- $599,9993 bd3 ba1.9k sqft11594 Madrone Ct, Auburn, CA 95602For SaleMLS ID #226079242, Kathy Mayberry. MetroList Services of CA
- $899,9003 bd3 ba2.3k sqft8422 Memory Ln, Auburn, CA 95603For SaleMLS ID #226062111, Graham Morey. MetroList Services of CA
- $600,0004 bd3 ba2.1k sqft12007 Torrey Pines Dr, Auburn, CA 95602For SaleMLS ID #ML82053328, Dan Sullivan. MLSListings Inc
- $525,0003 bd2 ba1.4k sqft5171 Westridge Cir, Auburn, CA 95602For SaleMLS ID #41136539, Andrew Preston. bridgeMLS/CCAR/Bay East AOR
- $799,0003 bd3 ba2.5k sqft3707 Witt Rd, Auburn, CA 95602For SaleMLS ID #226097755, Laura Costa. MetroList Services of CA
- $550,0003 bd2 ba1.4k sqft11969 Walnut Ct, Auburn, CA 95602For SaleMLS ID #226095903, Kathy Mayberry. MetroList Services of CA
- $868,0004 bd4 ba2.8k sqft1610 Foxridge Cir, Auburn, CA 95603For SaleMLS ID #226069660, Tom Hawkyard. MetroList Services of CA
- $589,0003 bd2 ba2.1k sqft12149 Hidden Valley Rd, Grass Valley, CA 95949For SaleMLS ID #226087930, Craig Adachi. MetroList Services of CA
- $749,9005 bd3 ba2.2k sqft11745 Del Paso Ct, Auburn, CA 95602For SaleMLS ID #226085147, Stacy Capellanio. MetroList Services of CA
- $549,0003 bd2 ba1.5k sqft11090 Lakeshore N, Auburn, CA 95602For SaleMLS ID #226082874, Christine Jenkins. MetroList Services of CA
- $599,9994 bd2 ba1.9k sqft890 Heartwood St, Lincoln, CA 95648For SaleMLS ID #226096895, Shannon Lapeyrade. MetroList Services of CA
- $400,0003 bd3 ba2.1k sqft1105 Rough Rider Ct #11, Auburn, CA 95603For SaleMLS ID #226069349, Erika Buehler. MetroList Services of CA
- $675,0003 bd3 ba2.6k sqft6651 Gallagher Rd, Pilot Hill, CA 95664For SaleMLS ID #226076965, Kenneth Jamaca. MetroList Services of CA
- $599,9003 bd3 ba2k sqft3422 Kensington Ct, Rocklin, CA 95765For SaleMLS ID #226098676, Jane Holick. MetroList Services of CA
- $585,0003 bd2 ba1.7k sqft2841 Montebello Way, Cameron Park, CA 95682For SaleMLS ID #226098974, April McNicholas. MetroList Services of CA
Local buyer's agents are ready to help
