Welcome to this beautifully updated 3 bedroom, 3 bathroom condominium nestled in the highly desirable Summer Ridge community of Auburn. Tucked away in a peaceful and private setting, this home offers the perfect blend of comfort, modern updates, and natural beauty. Step inside to discover a fresh interior featuring new carpet, fresh paint, newer Azek decking, and a beautifully remodeled kitchen designed for both everyday living and entertaining. Large newer dual pane Anderson windows fill the home with natural light while framing tranquil views of the surrounding mature trees. One of the home's standout features is its exceptional outdoor living space. Enjoy your morning coffee or unwind in the evening on the expansive Trex deck overlooking a picturesque natural setting. Backing to beautiful open space with mature trees, the property offers a rare sense of privacy and serenity. Additional highlights include a spacious 2 car garage, generous living spaces, and a location that feels secluded while remaining just minutes from shopping, dining, parks, and all that Auburn has to offer. If you've been searching for a move-in ready home with abundant privacy and a peaceful connection to nature, this Summer Ridge gem is one you won't want to miss.
Active
$429,900
12192 Summer Ridge Dr #20, Auburn, CA 95603
3beds
1,596sqft
:
Get pre-qualified$3,263/mo
Condominium
Built in 1984
-- sqft lot
$-- Zestimate®
$269/sqft
$375/mo HOA
What's special
Peaceful and private settingFresh paintNatural lightBeautifully remodeled kitchenGenerous living spacesNewer azek deckingExceptional outdoor living space
- 3 days |
- 324 |
- 14 |
Zillow last checked:
Listing updated:
Listed by:
Paul Galushkin DRE #01909404 916-224-8048,
Eastok Realty,
Tatyana Galushkin DRE #01462494 916-241-5482,
Eastok Realty
Source: MetroList Services of CA,MLS#: 226095708Originating MLS: MetroList Services, Inc.
Facts & features
Interior
Bedrooms & bathrooms
- Bedrooms: 3
- Bathrooms: 3
- Full bathrooms: 2
- Partial bathrooms: 1
Dining room
- Features: Bar, Dining/Living Combo
Kitchen
- Features: Breakfast Area, Quartz Counter
Heating
- Central
Cooling
- Ceiling Fan(s), Central Air
Appliances
- Included: Washer/Dryer Stacked Included
- Laundry: Laundry Closet
Features
- Flooring: Carpet, Tile
- Number of fireplaces: 1
- Fireplace features: Gas
- Common walls with other units/homes: No One Below
Interior area
- Total structure area: 0
- Total interior livable area: 1,596 sqft
Property
Parking
- Total spaces: 2
- Parking features: Detached, Garage Door Opener
- Garage spaces: 2
Features
- Entry location: Ground Floor,Upper Level
Lot
- Size: 1,533 Square Feet
- Features: Cul-De-Sac, Low Maintenance
- Topography: Rolling,Rolling
Details
- Parcel number: 038310028000
- Zoning: Res
- Special conditions: Standard
Construction
Type & style
- Home type: Condo
- Property subtype: Condominium
- Attached to another structure: Yes
Materials
- Frame, Wood
- Foundation: Raised
- Roof: Composition
Condition
- Year built: 1984
Utilities & green energy
- Electric: 220 Volts
- Sewer: Public Sewer
- Water: Public
- Utilities for property: Public
Community & HOA
Community
- Features: Gated
HOA
- Has HOA: Yes
- Amenities included: See Remarks, Park
- Services included: Common Areas, Management
- HOA fee: $375 monthly
Location
- Region: Auburn
Financial & listing details
- Price per square foot: $269/sqft
- Price range: $429.9K - $429.9K
- Date on market: 7/30/2026
- Road surface type: Asphalt
Estimated market value
Not available
Estimated sales range
Not available
Not available
Price history
| Date | Event | Price |
|---|---|---|
| 7/30/2026 | Listed for sale | $429,900$269/sqft |
Source: MetroList Services of CA #226095708 Report a problem | ||
Public tax history
Tax history is unavailable.
Monthly payment
Est. payment
Payment breakdown
Explore the cost of this home by adjusting the details. Changes won't be saved.Climate risks
Neighborhood: 95603
Nearby schools
GreatSchools rating
- 6/10EV Cain MiddleGrades: K-8Distance: 1.1 mi
- 8/10Placer High SchoolGrades: 9-12Distance: 2 mi
- $363,7002 bd2 ba1.5k sqft12192 Summer Ridge Dr, Auburn, CA 95603Off Market
- $331,5002 bd3 ba1.2k sqft12188 Summer Ridge Dr, Auburn, CA 95603Off Market
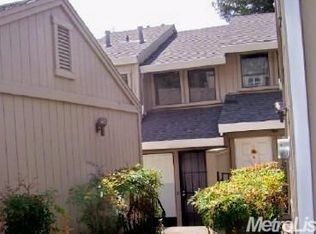
- $337,3002 bd2 ba1.2k sqft12184 Summer Ridge Dr, Auburn, CA 95603Off Market
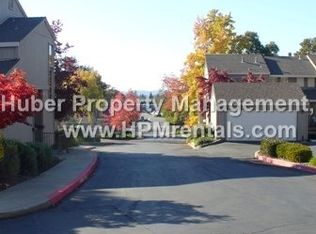
- $318,3002 bd2 ba1.2k sqft12180 Summer Ridge Dr, Auburn, CA 95603Off Market
- $337,6002 bd2 ba1.2k sqft12176 Summer Ridge Dr, Auburn, CA 95603Off Market
- $338,2002 bd3 ba1.2k sqft12176 Summer Ridge Dr #24, Auburn, CA 95603Off Market
- $308,2002 bd3 ba1.2k sqft12130 Summer Ridge Dr, Auburn, CA 95603Off Market
- $336,5002 bd2 ba1.2k sqft12134 Summer Ridge Dr, Auburn, CA 95603Off Market
A local agent can set up tours, give advice and negotiate with sellers.
Similar homes
- $460,0003 bd2 ba1.2k sqft239 Cleary Dr, Auburn, CA 95603For Sale
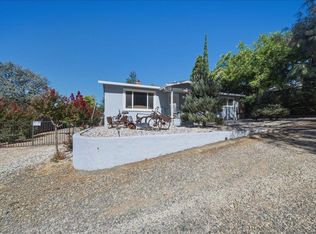 MLS ID #226095698, Christa Proctor. MetroList Services of CA
 - $439,0003 bd2 ba1k sqft1627 Gerry Ct, Auburn, CA 95603For Sale
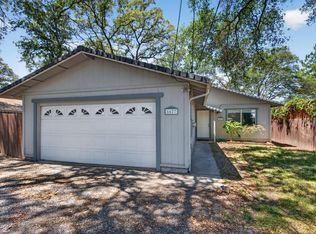 MLS ID #226081493, Lynn Putman. MetroList Services of CA
 - $426,5003 bd2 ba1.8k sqft115 Martindale Ln, Auburn, CA 95603For Sale
 MLS ID #226080371, Sherry Sabbah. MetroList Services of CA
 - $400,0003 bd3 ba2.1k sqft1105 Rough Rider Ct #11, Auburn, CA 95603For Sale
 MLS ID #226069349, Erika Buehler. MetroList Services of CA
 - $428,0002 bd2 ba1.5k sqft14767 Torrey Pines Dr, Auburn, CA 95602For SaleMLS ID #226095077, Debbie Krogman. MetroList Services of CA
- $499,0003 bd2 ba1.8k sqft1271 Red Dog Ln, Auburn, CA 95603For SaleMLS ID #226068627, Shannon Armstrong. MetroList Services of CA
- $289,9502 bd2 ba1k sqft692 Dorothy Way #23, Auburn, CA 95603For SaleMLS ID #226073110, Katelyn Moeller. MetroList Services of CA
- $519,9004 bd2 ba2k sqft1333 Wesley Ln, Auburn, CA 95603For SaleMLS ID #226082715, Brendan Mohr. MetroList Services of CA
- $535,0003 bd2 ba1.8k sqft12735 Shockley Ct, Auburn, CA 95603For SaleMLS ID #226021963, Jennifer Hooper. MetroList Services of CA
- $324,0002 bd3 ba1.2k sqft228 Foresthill Ave APT B, Auburn, CA 95603For SaleMLS ID #226017876, Brianna Hampshire. MetroList Services of CA
- $524,9003 bd3 ba1.2k sqft126 Hidden Glen Dr, Auburn, CA 95603For SaleMLS ID #226074134, Katie Beloberk. MetroList Services of CA
- $445,0003 bd2 ba1.5k sqft1820 Heather Hill Rd, Placerville, CA 95667For SaleMLS ID #226095990, Gina Brashears. MetroList Services of CA
- $615,0003 bd2 ba1.4k sqft9797 Mount Vernon Rd, Auburn, CA 95603For SaleMLS ID #226076115, Marissa Leahy. MetroList Services of CA
- $524,9003 bd3 ba2.3k sqft396 Golden Oak Dr, Meadow Vista, CA 95722For SaleMLS ID #226095504, Daniel Hopkins. MetroList Services of CA
- $525,0003 bd2 ba1.4k sqft5171 Westridge Cir, Auburn, CA 95602For SaleMLS ID #41136539, Andrew Preston. bridgeMLS/CCAR/Bay East AOR
- $449,0002 bd2 ba1k sqft3515 Laird St, Loomis, CA 95650For SaleMLS ID #226082421, Holly Schanz. MetroList Services of CA
- $639,0003 bd2 ba1.9k sqft470 Perkins Way, Auburn, CA 95603For SaleMLS ID #226078191, Jessica Brogan. MetroList Services of CA
- $440,0003 bd3 ba1.4k sqft17495 Anona Ct, Grass Valley, CA 95949For SaleMLS ID #226073701, Tara Kellermann. MetroList Services of CA
- $399,0002 bd2 ba1.2k sqft208 Wales Dr, Folsom, CA 95630For SaleMLS ID #226093864, Karen Dancer. MetroList Services of CA
- $399,0002 bd2 ba1k sqft23198 Lone Pine Dr, Auburn, CA 95602For SaleMLS ID #226075569, Debbie Krogman. MetroList Services of CA
Local buyer's agents are ready to help
