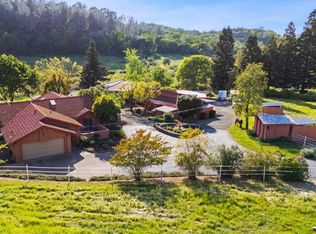
$10,000 seller credit for flooring to help make this home your own. As you turn onto Memory Lane, the view begins and only gets better as you arrive at the property. This home is situated to take full advantage of the sweeping views of Lincoln, the Valley, and the Coast Range. All of the living space is on one level, creating a functional and comfortable layout. The home features a family room with a wood-burning fireplace, a dining room, and a living room off the kitchen with vaulted ceilings. There is access to the deck from the family room, living room, and primary suite, creating a seamless connection to the outdoor setting and expansive views. The carpet has been removed and no new flooring installed, allowing the next owner the opportunity to choose finishes that match their own style and vision. Recent improvements include interior and exterior paint along with a roof and gutters that are less than three years old. NID irrigation serves the pastures, offering added utility for animals, gardening, or future landscaping plans. Located near the end of the road with only a handful of homes beyond it, the property enjoys a peaceful setting with very little traffic and a sense of privacy while still being within reach of nearby amenities.
Active
Price cut: $40.1K (7/31)
$899,900
8422 Memory Ln, Auburn, CA 95603
3beds
2,380sqft
Single Family Residence
Built in 1989
6.7 Acres Lot
$878,400 Zestimate®
$378/sqft
$21/mo HOA
What's special
Dining room
- 146 days
- 1,102
- 57
Zillow last checked:
Listing updated:
Listed by:
Graham Morey DRE #02125755 530-913-9447,
Coldwell Banker Grass Roots Realty,
Pamela Morey DRE #01436691 530-913-7308,
Coldwell Banker Grass Roots Realty
Source: MetroList Services of CA,MLS#: 226062111Originating MLS: MetroList Services, Inc.
Facts & features
Interior
Bedrooms & bathrooms
- Bedrooms: 3
- Bathrooms: 3
- Full bathrooms: 2
- Partial bathrooms: 1
Rooms
- Room types: Bathroom, Dining Room, Family Room, Kitchen, Laundry, Living Room
Primary bedroom
- Features: Walk-In Closet, Outside Access
Primary bathroom
- Features: Shower Stall(s), Double Vanity
Dining room
- Features: Formal Area
Kitchen
- Features: Synthetic Counter
Heating
- Central, Wood Stove
Cooling
- Ceiling Fan(s), Central Air
Appliances
- Included: Free-Standing Refrigerator, Dishwasher, Disposal, Microwave, Electric Cooktop, Free-Standing Electric Oven, Free-Standing Electric Range, Dryer, Washer
- Laundry: Laundry Room, Electric Dryer Hookup, Inside Room
Features
- Flooring: Linoleum, Tile
- Number of fireplaces: 1
- Fireplace features: Brick, Living Room, Raised Hearth, Wood Burning
Interior area
- Total interior livable area: 2,380 sqft
Property
Parking
- Total spaces: 13
- Parking features: Attached, RV Access/Parking, RV Possible, Tandem, Garage Door Opener, Uncovered Parking Spaces 2+, Guest, Interior Access, Circular Driveway
- Attached garage spaces: 3
- Uncovered spaces: 10
Features
- Fencing: Wire,Wood,Fenced
Lot
- Size: 6.7 Acres
- Features: Landscape Front
- Topography: Snow Line Below,Snow Line Below
Details
- Parcel number: 026270055000
- Zoning: FBX
- Special conditions: Standard
- Horses can be raised: Yes
- Horse amenities: Pasture, Pens, Fenced, Irrigated Pasture
Construction
Type & style
- Home type: SingleFamily
- Architectural style: Ranch,Contemporary
- Property subtype: Single Family Residence
Materials
- Stucco, Floor Insulation, Frame, Wood Siding
- Foundation: Concrete Perimeter
- Roof: Composition
Condition
- Year built: 1989
Utilities & green energy
- Electric: 220 Volts in Kitchen, 220 Volts in Laundry
- Sewer: Septic System, Septic Connected
- Water: Water District, Well
- Utilities for property: Electric, Internet Available, Propane Tank Leased
Community & HOA
Community
- Subdivision: Mt Vernon Est
HOA
- Has HOA: Yes
- Amenities included: Other
- Services included: Other
- HOA fee: $250 annually
Location
- Region: Auburn
Financial & listing details
- Price per square foot: $378/sqft
- Tax assessed value: $631,346
- Price range: $899.9K - $899.9K
- Date on market: 5/15/2026
- Road surface type: Asphalt, Gravel, Unpaved
Estimated market value
$878,400
$834,000 - $922,000
$3,944/mo
Price history
| Date | Event | Price |
|---|---|---|
| 7/31/2026 | Price change | $899,900-4.3%$378/sqft |
Source: MetroList Services of CA #226062111 Report a problem | ||
| 5/15/2026 | Listed for sale | $940,000+124.3%$395/sqft |
Source: MetroList Services of CA #226062111 Report a problem | ||
| 8/9/2001 | Sold | $419,000$176/sqft |
Source: MetroList Services of CA #152109928 Report a problem | ||
Public tax history
| Year | Property taxes | Tax assessment |
|---|---|---|
| 2026 | -- | $631,346 +2% |
| 2025 | $6,356 -0.2% | $618,968 +2% |
| 2024 | $6,370 +1% | $606,833 +2% |
| 2023 | $6,305 +0.5% | $594,935 +2% |
| 2022 | $6,270 +3.7% | $583,270 +2% |
| 2021 | $6,046 +0.7% | $571,834 +1% |
| 2020 | $6,003 | $565,971 +2% |
| 2019 | $6,003 +7.7% | $554,875 +2% |
| 2018 | $5,574 +1.8% | $543,996 +2% |
| 2017 | $5,475 +2.2% | $533,330 +2% |
| 2016 | $5,359 +2.5% | $522,874 +1.5% |
| 2015 | $5,230 +13.9% | $515,021 +14.4% |
| 2014 | $4,590 | $450,000 -10.5% |
| 2013 | -- | $502,653 +22.9% |
| 2012 | -- | $409,000 -0.5% |
| 2011 | -- | $411,000 -5.8% |
| 2010 | -- | $436,367 -4.4% |
| 2009 | -- | $456,632 -3.1% |
| 2008 | -- | $471,242 +2% |
| 2007 | -- | $462,003 +2% |
| 2006 | -- | $452,945 +2% |
| 2005 | -- | $444,065 +2% |
| 2004 | -- | $435,358 +1.9% |
| 2003 | -- | $427,380 +2% |
| 2002 | -- | $419,000 +81.7% |
| 2001 | -- | $230,636 +2% |
| 2000 | -- | $226,115 |
Find assessor info on the county website
Monthly payment
Est. payment
Payment breakdown
Explore the cost of this home by adjusting the details. Changes won't be saved.Climate risks
Neighborhood: 95603


Similar homes
- $895,0003 bd2 ba2.5k sqft6885 Chaparral Ln, Newcastle, CA 95658For Sale
 MLS ID #226095187, Rachel DeLaTorre. MetroList Services of CA
 - $789,0003 bd3 ba2.5k sqft3707 Witt Rd, Auburn, CA 95602For Sale
 MLS ID #226097755, Laura Costa. MetroList Services of CA
 - $899,0002 bd2 ba1.5k sqft13587 Garden Bar Rd, Grass Valley, CA 95949For Sale
 MLS ID #226055398, Kristine Turner. MetroList Services of CA
 - $575,0003 bd2 ba1.4k sqft9797 Mount Vernon Road, Auburn, CA 95603For Sale
 MLS ID #226076115, Marissa L. Leahy. eXp Realty
