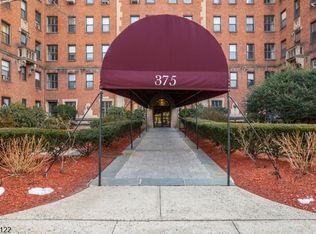
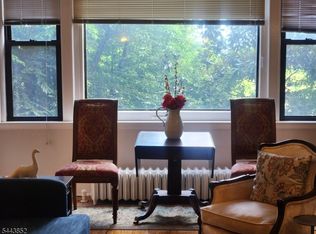
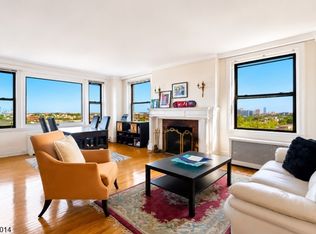
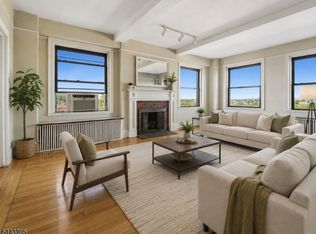
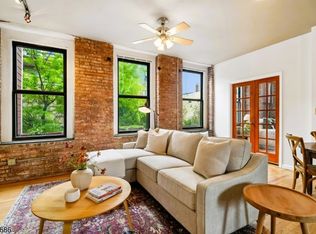
Enjoy the ease and convenience of single-level living in this spacious 3-bedroom, 2 full bath residence with a garage, where timeless pre-war architecture and character are beautifully preserved in Newark's prestigious Forest Hill neighborhood. Filled with natural light and rich architectural detail, this inviting home showcases high beamed ceilings, exposed brick accents, hardwood floors, custom built-ins, oversized windows, generous closet space, and beautifully defined living areas throughout. The thoughtfully updated kitchen features granite countertops, custom cabinetry, stainless steel appliances, and abundant workspace, seamlessly connecting to the home's generous dining and living areas. Each bedroom offers comfort and personality, while the updated baths blend timeless finishes, custom travertine vanities, and modern touches. Distinctive design elements, gracious room proportions, and a flexible layout create a home that feels both welcoming and truly one of a kind. Additional highlights include dedicated storage and access to a well-maintained common laundry area. Conveniently located near transportation, Branch Brook Park, NJPAC, Prudential Center, Whole Foods Market, and Newark Liberty International Airport, this residence offers a rare combination of character, space, and accessibility.
Active
Price cut: $25K (5/29)
$425,000
375 Mt Prospect Ave #1AW, Newark City, NJ 07104
3beds
--sqft
Townhouse
Built in 1927
1.48 Acres Lot
$-- Zestimate®
$--/sqft
$590/mo HOA
What's special
Single-level livingHigh beamed ceilingsRich architectural detailExposed brick accentsGenerous closet spaceHardwood floorsFilled with natural light
- 59 days |
- 391 |
- 11 |
Zillow last checked:
Listing updated:
Listed by:
Naimie Marie Lundi 201-362-7168,
Exp Realty, Llc
Source: GSMLS,MLS#: 4026612
Loading...
Facts & features
Interior
Bedrooms & bathrooms
- Bedrooms: 3
- Bathrooms: 2
- Full bathrooms: 2
Primary bedroom
- Description: 1st Floor, Full Bath, Walk-In Closet
Primary bathroom
- Features: Tub Shower
Dining room
- Features: Living/Dining Combo
Kitchen
- Features: Eat-in Kitchen, Pantry
Basement
- Features: Exercise, Laundry, OutEntrn, Sauna, Storage
Heating
- Radiators - Steam, Natural Gas
Cooling
- Ceiling Fan(s)
Appliances
- Included: Carbon Monoxide Detector, Dishwasher, Range/Oven-Gas, Refrigerator, Wine Refrigerator, Electric Water Heater, Gas Water Heater
Features
- In-Law Floorplan
- Flooring: Wood
- Windows: Blinds
- Basement: None
- Has fireplace: No
- Common walls with other units/homes: End Unit
Video & virtual tour
Property
Parking
- Total spaces: 1
- Parking features: 1 Car Width, Assigned, Detached Garage
- Garage spaces: 1
- Uncovered spaces: 1
Features
- Levels: One,One Floor Unit
- Stories: 1
Lot
- Size: 1.48 Acres
- Dimensions: 300 x 215.4
- Features: Corner Lot
Details
- Parcel number: 1614006100000000530000C1102
- Other equipment: Intercom
Construction
Type & style
- Home type: Townhouse
- Architectural style: Ranch
- Property subtype: Townhouse
- Attached to another structure: Yes
Materials
- Brick
- Roof: Flat
Condition
- Year built: 1927
Utilities & green energy
- Gas: Gas-Natural
- Sewer: Public Sewer
- Water: Public
- Utilities for property: Natural Gas Connected
Community & HOA
Community
- Features: Elevator, Fitness Center, Sauna, Storage
- Security: Carbon Monoxide Detector
- Application fee: $1,770
- Subdivision: Forest Hill
HOA
- Has HOA: Yes
- Services included: Heat, Maintenance-Common Area, Snow Removal, Trash, Water
- HOA fee: $590 monthly
Location
- Region: Newark
Financial & listing details
- Tax assessed value: $120,100
- Annual tax amount: $4,802
- Date on market: 5/11/2026
- Exclusions: All stained glass window attachments
- Ownership type: Condominium
Estimated market value
Not available
Estimated sales range
Not available
Not available
Price history
| Date | Event | Price |
|---|---|---|
| 5/29/2026 | Price change | $425,000-5.6% |
Source:  GSMLS #4026612 Report a problem GSMLS #4026612 Report a problem | ||
| 5/11/2026 | Listed for sale | $450,000 |
Source: GSMLS #4026612 Report a problem | ||
Public tax history
Tax history is unavailable.
Monthly payment
Est. payment$--/mo
Payment breakdown
Explore the cost of this home by adjusting the details. Changes won't be saved.All calculations are estimates and provided by Zillow, Inc. for informational purposes only. Actual amounts may vary.
HOA fees may include property taxes on listings classified as Co-Ops. Contact the listing agent and/or owner for fee details.
Mortgage interest rates are dependent on a number of factors, including credit score, down payment, and repayment length. Interest rate data provided by Zillow Group Marketplace, Inc. as of 1/1/1970 from various mortgage lenders with which we have lead or other similar arrangements; the Estimated Payment is an average of those rates.
See how much you could borrow to make a competitive offer.
Climate risks
Neighborhood: Forest Hill
Nearby schools
GreatSchools rating
- 5/10Roberto Clemente Elementary SchoolGrades: PK-8Distance: 0.3 mi
- 8/10Technology High SchoolGrades: 9-12Distance: 0.5 mi
- 1/10Barringer High SchoolGrades: 9-12Distance: 0.8 mi
A local agent can set up tours, give advice and negotiate with sellers.
A local lender can help you make sure your offer is ready when you are.

- New Jersey
- Essex County
- Newark
- 07104
- Forest Hill
- 375 Mt Prospect Ave Unit 1AW
Nearby cities
Nearby neighborhoods
Nearby zip codes
Other Newark Topics
