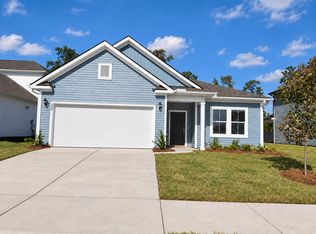
*Proposed Construction* Don't miss this opportunity to get in the highly sought-after Intracoastal Waterway community of Crescent Cove! The popular Morgan floor plan offers over 1,700 heated sq. ft. with 3 bedrooms, 2 baths, a private office/flex space, and an open-concept design perfect for everyday living and entertaining. This home will include all appliances, luxury vinyl plank flooring throughout the main living areas and owner’s suite, smart home pre-wiring, a WiFi-enabled myQ garage door opener, Honeywell smart thermostat, and modern energy-efficient features throughout. Residents will enjoy upcoming amenities along the Intracoastal Waterway including a 280'-day dock, private boat launch, outdoor pool, pickleball courts, dog park, playground, outdoor pavilion, fire pit area and more! HOA also includes high-speed internet, cable, and trash service. Build your dream home today with only a limited number of homesites remaining!
Pending
$393,490
375 River Edge Dr. Phase 3B lot 287, Myrtle Beach, SC 29588
3beds
1,702sqft
Single Family Residence
Built in 2026
6,534 Square Feet Lot
$389,000 Zestimate®
$231/sqft
$105/mo HOA
What's special
Private boat launchOutdoor poolSmart home pre-wiringFire pit areaAll appliancesModern energy-efficient features throughoutHoneywell smart thermostat
- 193 days
- 3
- 0
Likely to sell faster than
Zillow last checked:
Listing updated:
Listed by:
Lauren M Castellano 843-251-5875,
Pulte Home Company, LLC,
April M Neely 843-331-6746,
Pulte Home Company, LLC
Source: CCAR,MLS#: 2611701 Originating MLS: Coastal Carolinas Association of Realtors
Facts & features
Interior
Bedrooms & bathrooms
- Bedrooms: 3
- Bathrooms: 2
- Full bathrooms: 2
Rooms
- Room types: Den, Foyer, Screened Porch, Utility Room
Primary bedroom
- Features: Tray Ceiling(s), Walk-In Closet(s)
Primary bathroom
- Features: Dual Sinks, Separate Shower, Vanity
Dining room
- Features: Living/Dining Room
Kitchen
- Features: Dishwasher, Kitchen Island, Pantry, Stainless Steel Appliances, Solid Surface Counters
Other
- Features: Entrance Foyer, Library, Utility Room
Heating
- Forced Air, Gas
Cooling
- Central Air
Appliances
- Included: Dishwasher, Disposal, Microwave, Range, Refrigerator, Dryer, Washer
- Laundry: Washer Hookup
Features
- Attic, Tray Ceiling(s), Dual Sinks, Pull Down Attic Stairs, Permanent Attic Stairs, Separate Shower, Vanity, Walk-In Closet(s), Entrance Foyer, Kitchen Island, Stainless Steel Appliances, Solid Surface Counters
- Flooring: Carpet, Luxury Vinyl, Luxury VinylPlank, Tile
- Attic: Pull Down Stairs,Permanent Stairs
Interior area
- Total structure area: 2,264
- Total interior livable area: 1,702 sqft
Property
Parking
- Total spaces: 4
- Parking features: Attached, Garage, Two Car Garage, Garage Door Opener
- Attached garage spaces: 2
Features
- Levels: One
- Stories: 1
- Patio & porch: Rear Porch, Patio, Porch, Screened
- Exterior features: Porch, Patio
- Pool features: Community, Outdoor Pool
Lot
- Size: 6,534 Square Feet
Details
- Additional parcels included: ,
- Parcel number: 44103010036
- Zoning: PDD
- Special conditions: None
Construction
Type & style
- Home type: SingleFamily
- Architectural style: Ranch
- Property subtype: Single Family Residence
Materials
- Foundation: Slab
Condition
- To Be Built
- New construction: Yes
- Year built: 2026
Details
- Builder model: Morgan
- Builder name: Pulte Homes
- Warranty included: Yes
Utilities & green energy
- Water: Public
- Utilities for property: Cable Available, Electricity Available, Natural Gas Available, Sewer Available, Underground Utilities, Water Available
Community & HOA
Community
- Features: Boat Facilities, Clubhouse, Dock, Golf Carts OK, Other, Recreation Area, Long Term Rental Allowed, Pool
- Subdivision: Crescent Cove
HOA
- Has HOA: Yes
- Amenities included: Boat Dock, Boat Ramp, Clubhouse, Owner Allowed Golf Cart, Owner Allowed Motorcycle, Other, Pet Restrictions, Tenant Allowed Golf Cart, Tenant Allowed Motorcycle
- Services included: Association Management, Common Areas, Internet, Recreation Facilities, Trash
- HOA fee: $105 monthly
Location
- Region: Myrtle Beach
Financial & listing details
- Price per square foot: $231/sqft
- Date on market: 5/6/2026
- Listing terms: Cash,Conventional,FHA,VA Loan
- Electric utility on property: Yes
Estimated market value
$389,000
$370,000 - $408,000
$2,276/mo
Price history
| Date | Event | Price |
|---|---|---|
| 6/5/2026 | Pending sale | $393,490$231/sqft |
Source:  CCAR #2611701 Report a problem | ||
| 5/18/2026 | Contingent | $393,490$231/sqft |
Source: CCAR #2611701 Report a problem | ||
| 5/6/2026 | Listed for sale | $393,490$231/sqft |
Source: CCAR #2611701 Report a problem | ||
Public tax history
Tax history is unavailable.
Monthly payment
Est. payment
Payment breakdown
Explore the cost of this home by adjusting the details. Changes won't be saved.Climate risks
Neighborhood: 29588
Nearby schools
Schools provided by the listing agent
- Elementary: Socastee Elementary School
- Middle: Socastee Middle School
- High: Socastee High School
Source: CCAR. This data may not be complete. We recommend contacting the local school district to confirm school assignments for this home.
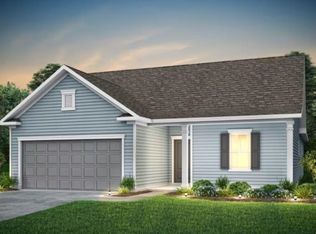
- $418,9953 bd2 ba1.9k sqft381 River Edge Dr LOT 289, Myrtle Beach, SC 29588New Construction
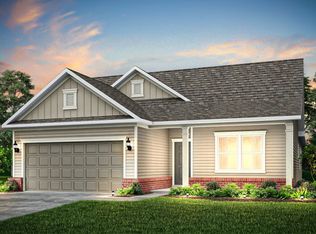
- $418,9953 bd2 ba1.9k sqft381 River Edge Dr, Myrtle Beach, SC 29588New Construction
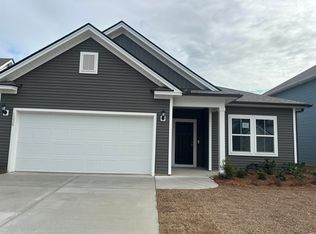
- $322,0003 bd2 ba1.7k sqft1336 Winding Creek Way LOT 91, Myrtle Beach, SC 29588Sold
- $391,6904 bd3 ba2.2k sqft379 River Edge Dr LOT 288, Myrtle Beach, SC 29588Pending

Similar homes
- $414,9903 bd2 ba1.7k sqft407 River Edge Dr. Phase 3B lot 297, Myrtle Beach, SC 29588New Construction

 MLS ID #2622616, April M Neely, Pulte Home Company, LLC. CCAR
- $399,9983 bd2 ba1.7k sqft403 River Edge Dr. Phase 3B lot 295, Myrtle Beach, SC 29588New Construction
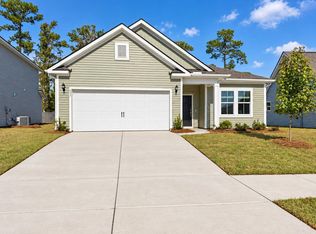 MLS ID #2622617, April M Neely, Pulte Home Company, LLC. CCAR
- $404,9983 bd2 ba1.7k sqft389 River Edge Dr. Phase 3B lot 291, Myrtle Beach, SC 29588New Construction
 MLS ID #2625656, Michael J Scales, Pulte Home Company, LLC. CCAR
- $418,9953 bd2 ba1.9k sqft381 River Edge Dr. Phase 3B lot 289, Myrtle Beach, SC 29588New ConstructionMLS ID #2625665, Michael J Scales, Pulte Home Company, LLC. CCAR
- $449,9004 bd2 ba1.7k sqft3051 Visionary Dr., Myrtle Beach, SC 29588For SaleMLS ID #2627331, Matthew Rose, Century 21 Palms Realty. CCAR
- $539,9953 bd3 ba2.2k sqft932 Sunset Bay Dr. Phase 2 Lot 224, Myrtle Beach, SC 29588New ConstructionMLS ID #2622618, April M Neely, Pulte Home Company, LLC. CCAR
- $549,9903 bd3 ba2.2k sqft413 River Edge Dr. Phase 3 Lot 299, Myrtle Beach, SC 29588New ConstructionMLS ID #2626864, Michael J Scales, Pulte Home Company, LLC. CCAR
- $435,0003 bd2 ba1.4k sqft604 12th Ave. S Lot# 16, Myrtle Beach, SC 29577New ConstructionMLS ID #2528560, Larisa Esmat, INNOVATE Real Estate. CCAR
- $349,9003 bd3 ba1.5k sqft830 Whispering Tide Ct. Unit E, Myrtle Beach, SC 29577New ConstructionMLS ID #2625287, Amir Tal, HarborStone Realty LLC. CCAR
