Available November 2026| Quick Move-In Home This popular Hartwell floorplan offering 4 bedrooms plus a dedicated office on a private homesite. Located in Crescent Cove, a highly anticipated coastal community with future Intracoastal Waterway access, residents will enjoy upcoming resort-style amenities including a boat launch, day dock, pool, pickleball courts, dog park, and more. Amenities coming 2026! This home is equipped with Smart Home and energy-efficient features, including a Rinnai tankless gas water heater, Lennox central gas heating with forced air, programmable smart thermostat, Ring doorbell, Wi-Fi–enabled myQ garage door opener, and pre-wired smart home infrastructure. Peace of mind included with a comprehensive builder warranty: 1-Year Fit & Finish, 2-Year Mechanical, 5-Year Leak Protection, and 10-Year Structural coverage. Prime location less than one mile from Market Common, approximately 10–15 minutes to beaches, shopping, dining, and Myrtle Beach International Airport. HOA includes high-speed internet, cable, and garbage service.
Pending
Price cut: $10K (9/11)
$444,998
385 River Edge Dr. Phase 3 Lot 290, Myrtle Beach, SC 29588
4beds
2,375sqft
Single Family Residence
Built in 2026
6,534 Square Feet Lot
$438,800 Zestimate®
$187/sqft
$105/mo HOA
What's special
Pre-wired smart home infrastructureEnergy-efficient featuresProgrammable smart thermostatPrivate homesiteRing doorbell
- 100 days
- 10
- 0
Likely to sell faster than
Zillow last checked:
Listing updated:
Listed by:
April M Neely 843-331-6746,
Pulte Home Company, LLC,
Michael J Scales 843-458-3125,
Pulte Home Company, LLC
Source: CCAR,MLS#: 2617978 Originating MLS: Coastal Carolinas Association of Realtors
Originating MLS: Coastal Carolinas Association of RealtorsFacts & features
Interior
Bedrooms & bathrooms
- Bedrooms: 4
- Bathrooms: 4
- Full bathrooms: 3
- 1/2 bathrooms: 1
Rooms
- Room types: Den, Foyer, Utility Room
Primary bedroom
- Features: Tray Ceiling(s), Walk-In Closet(s)
Kitchen
- Features: Dishwasher, Kitchen Island, Pantry, Stainless Steel Appliances, Solid Surface Counters
Heating
- Forced Air, Gas
Cooling
- Central Air
Appliances
- Included: Dishwasher, Disposal, Microwave, Range, Refrigerator, Dryer, Washer
Features
- Attic, Tray Ceiling(s), Dual Sinks, Pull Down Attic Stairs, Permanent Attic Stairs, Separate Shower, Vanity, Walk-In Closet(s), Entrance Foyer, Kitchen Island, Stainless Steel Appliances, Solid Surface Counters
- Flooring: Carpet, Luxury Vinyl, Luxury VinylPlank, Tile
- Attic: Pull Down Stairs,Permanent Stairs
Interior area
- Total structure area: 3,061
- Total interior livable area: 2,375 sqft
Property
Parking
- Total spaces: 4
- Parking features: Attached, Garage, Two Car Garage, Garage Door Opener
- Attached garage spaces: 2
Features
- Levels: One
- Stories: 1
- Patio & porch: Rear Porch, Patio
- Exterior features: Porch, Patio
- Pool features: Community, Outdoor Pool
Lot
- Size: 6,534 Square Feet
Details
- Additional parcels included: ,
- Parcel number: 44103010039
- Zoning: PDD
- Special conditions: None
Construction
Type & style
- Home type: SingleFamily
- Architectural style: Ranch
- Property subtype: Single Family Residence
Materials
- Foundation: Slab
Condition
- Under Construction
- New construction: Yes
- Year built: 2026
Details
- Builder model: Hartwell
- Builder name: Pulte Homes
- Warranty included: Yes
Utilities & green energy
- Water: Public
- Utilities for property: Cable Available, Electricity Available, Natural Gas Available, Sewer Available, Underground Utilities, Water Available
Community & HOA
Community
- Features: Boat Facilities, Clubhouse, Dock, Golf Carts OK, Other, Recreation Area, Long Term Rental Allowed, Pool
- Subdivision: Crescent Cove
HOA
- Has HOA: Yes
- Amenities included: Boat Dock, Boat Ramp, Clubhouse, Owner Allowed Golf Cart, Owner Allowed Motorcycle, Other, Pet Restrictions, Tenant Allowed Golf Cart, Tenant Allowed Motorcycle
- Services included: Association Management, Common Areas, Internet, Recreation Facilities, Trash
- HOA fee: $105 monthly
Location
- Region: Myrtle Beach
Financial & listing details
- Price per square foot: $187/sqft
- Date on market: 7/18/2026
- Listing terms: Cash,Conventional,FHA,VA Loan
- Electric utility on property: Yes
Estimated market value
$438,800
$417,000 - $461,000
$2,676/mo
Price history
| Date | Event | Price |
|---|---|---|
| 9/12/2026 | Pending sale | $444,998$187/sqft |
Source:  CCAR #2617978 Report a problem CCAR #2617978 Report a problem | ||
| 9/11/2026 | Price change | $444,998-2.2%$187/sqft |
Source: CCAR #2617978 Report a problem | ||
| 7/18/2026 | Listed for sale | $454,990$192/sqft |
Source: CCAR #2617978 Report a problem | ||
Public tax history
Tax history is unavailable.
Monthly payment
Est. payment
Payment breakdown
Explore the cost of this home by adjusting the details. Changes won't be saved.Climate risks
Neighborhood: 29588
Nearby schools
Schools provided by the listing agent
- Elementary: Socastee Elementary School
- Middle: Socastee Middle School
- High: Socastee High School
Source: CCAR. This data may not be complete. We recommend contacting the local school district to confirm school assignments for this home.
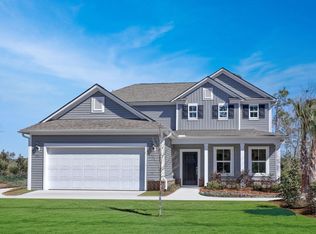
- $436,7004 bd4 ba2.3k sqft385 River Edge Dr, Myrtle Beach, SC 29588Off Market
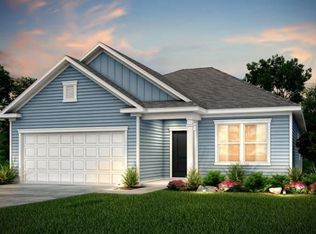
- $404,9983 bd2 ba1.7k sqft389 River Edge Dr LOT 291, Myrtle Beach, SC 29588New Construction

- $322,0003 bd2 ba1.7k sqft1336 Winding Creek Way LOT 91, Myrtle Beach, SC 29588Sold
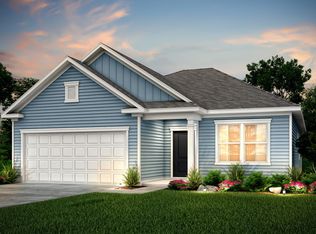
- $404,9983 bd2 ba1.7k sqft389 River Edge Dr, Myrtle Beach, SC 29588New Construction
Similar homes
- $449,0004 bd3 ba1.9k sqft907 Folly Rd., Myrtle Beach, SC 29588For Sale

 MLS ID #2620668, Marcus D Watterson, Realty ONE Group Dockside. CCAR
 - $454,9975 bd3 ba2.7k sqft401 River Edge Dr. Phase 3B Lot 294, Myrtle Beach, SC 29588New Construction
 MLS ID #2622615, April M Neely, Pulte Home Company, LLC. CCAR
 - $418,9953 bd2 ba1.9k sqft381 River Edge Dr. Phase 3B lot 289, Myrtle Beach, SC 29588New Construction
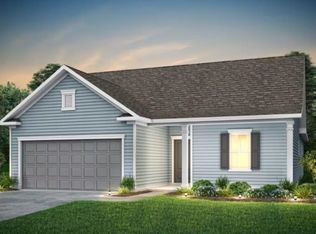 MLS ID #2625665, Michael J Scales, Pulte Home Company, LLC. CCAR
 - $389,0004 bd3 ba1.9k sqft26 Smith Blvd., Myrtle Beach, SC 29588For Sale
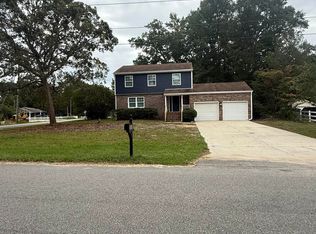 MLS ID #2625793, Steven T Koleno, Beycome Brokerage Realty LLC. CCAR
 - $499,2403 bd3 ba1.9k sqft384 River Edge Dr. Phase 3A Lot 352, Myrtle Beach, SC 29588New ConstructionMLS ID #2625463, Lauren M Castellano, Pulte Home Company, LLC. CCAR
- $444,9953 bd2 ba2k sqft633 Palm Bay Dr. Phase 2A Lot 154, Myrtle Beach, SC 29588New ConstructionMLS ID #2618962, Lauren M Castellano, Pulte Home Company, LLC. CCAR
- $404,9983 bd2 ba1.7k sqft389 River Edge Dr. Phase 3B lot 291, Myrtle Beach, SC 29588New ConstructionMLS ID #2625656, Michael J Scales, Pulte Home Company, LLC. CCAR
- $409,9903 bd2 ba1.9k sqft397 River Edge Dr. Phase 3 lot 293, Myrtle Beach, SC 29588New ConstructionCCAR
- $449,9004 bd3 ba2.4k sqft813 Covelo Ln., Myrtle Beach, SC 29579For SaleMLS ID #2624489, Victor R Duval, Realty One Group Dockside Cnwy. CCAR
- $445,0003 bd2 ba1.7k sqft1240 Winding Creek Way, Myrtle Beach, SC 29588For SaleMLS ID #2622025, Pamela Principe, BHGRE Paracle Myrtle Beach. CCAR
- $459,9903 bd2 ba1.9k sqft688 Palm Bay Dr. Phase 2 Lot 216, Myrtle Beach, SC 29588New ConstructionMLS ID #2619899, April M Neely, Pulte Home Company, LLC. CCAR
- $414,9903 bd2 ba1.7k sqft407 River Edge Dr. Phase 3B lot 297, Myrtle Beach, SC 29588New ConstructionMLS ID #2622616, April M Neely, Pulte Home Company, LLC. CCAR
- $399,9983 bd2 ba1.7k sqft403 River Edge Dr. Phase 3B lot 295, Myrtle Beach, SC 29588New ConstructionMLS ID #2622617, April M Neely, Pulte Home Company, LLC. CCAR
- $447,9004 bd3 ba2.3k sqft801 Abalone Ct., Myrtle Beach, SC 29579For SaleMLS ID #2620921, The Collins Team, Realty ONE Group Dockside. CCAR
