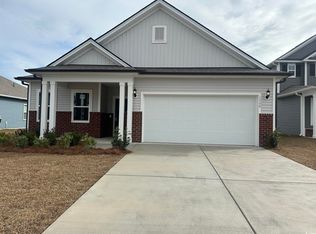
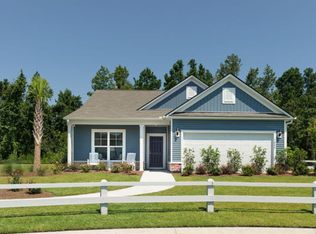
Available Oct/Nov 2026! The Compton offering 3 bedrooms, 2 baths and a large flex room. Quartz countertops, soft close cabinetry, stainless steel appliances, and lvp flooring in main living areas. Welcome to Crescent Cove by Pulte Homes! We are located just minutes from the Market Common with easy access to highway 707, 17, 544 and 31. Quick commute to the places you need to be with roughly a 5–10-minute ride to the MYR airport, medical facilities, shopping, dining, beaches, and more! Future amenities will include direct access to Intracoastal Waterway with a day dock, private boat ramp for residents and guests only, pickleball courts, outdoor pool, pavilion area, playground and more! HOA fee includes garbage services, high-speed internet, and cable through Spectrum. Our home features include a Rinnai tankless gas water heater, Lennox central gas heating and a/c with a programable smart home thermostat, a Ring doorbell, myQ compatible garage door opener, 2 portable garage door remotes, energy star partners, wire access point, smart home components and more! Stop by or give us a call today to learn more!
New construction
$409,990
397 River Edge Dr. Phase 3 lot 293, Myrtle Beach, SC 29588
3beds
1,913sqft
Single Family Residence
Built in 2026
6,534 Square Feet Lot
$-- Zestimate®
$214/sqft
$105/mo HOA
What's special
Large flex roomStainless steel appliancesQuartz countertopsRing doorbellSoft close cabinetry
- 4 days |
- 169 |
- 7 |
Zillow last checked:
Listing updated:
Listed by:
Lauren M Castellano 843-251-5875,
Pulte Home Company, LLC,
April M Neely 843-331-6746,
Pulte Home Company, LLC
Source: CCAR,MLS#: 2617979 Originating MLS: Coastal Carolinas Association of Realtors
Originating MLS: Coastal Carolinas Association of RealtorsFacts & features
Interior
Bedrooms & bathrooms
- Bedrooms: 3
- Bathrooms: 2
- Full bathrooms: 2
Rooms
- Room types: Den, Foyer, Utility Room
Heating
- Forced Air, Gas
Cooling
- Central Air
Appliances
- Included: Dishwasher, Disposal, Microwave, Range Hood
- Laundry: Washer Hookup
Features
- Attic, Dual Sinks, Linen Closet, Pull Down Attic Stairs, Permanent Attic Stairs, Separate Shower, Walk-In Closet(s), Bedroom on Main Level, Entrance Foyer, Kitchen Island, Stainless Steel Appliances, Solid Surface Counters
- Flooring: Carpet, Luxury Vinyl, Luxury VinylPlank, Tile
- Attic: Pull Down Stairs,Permanent Stairs
Interior area
- Total structure area: 2,501
- Total interior livable area: 1,913 sqft
Property
Parking
- Total spaces: 4
- Parking features: Attached, Garage, Two Car Garage, Garage Door Opener
- Attached garage spaces: 2
Features
- Levels: One
- Stories: 1
- Patio & porch: Rear Porch, Front Porch
- Exterior features: Porch
- Pool features: Community, Outdoor Pool
Lot
- Size: 6,534 Square Feet
- Features: Outside City Limits, Rectangular, Rectangular Lot
Details
- Additional parcels included: ,
- Parcel number: 44103010042
- Zoning: PDD
- Special conditions: None
Construction
Type & style
- Home type: SingleFamily
- Architectural style: Ranch
- Property subtype: Single Family Residence
Materials
- Brick Veneer, Vinyl Siding, Wood Frame
- Foundation: Slab
Condition
- Under Construction
- New construction: Yes
- Year built: 2026
Details
- Builder model: Compton
- Builder name: Pulte Homes
- Warranty included: Yes
Utilities & green energy
- Water: Public
- Utilities for property: Cable Available, Electricity Available, Natural Gas Available, Sewer Available, Underground Utilities, Water Available
Community & HOA
Community
- Features: Boat Facilities, Dock, Golf Carts OK, Long Term Rental Allowed, Pool
- Security: Smoke Detector(s)
- Subdivision: Crescent Cove
HOA
- Has HOA: Yes
- Amenities included: Boat Dock, Boat Ramp, Owner Allowed Golf Cart, Owner Allowed Motorcycle, Pet Restrictions, Tenant Allowed Golf Cart, Tenant Allowed Motorcycle
- Services included: Association Management, Common Areas, Internet, Trash
- HOA fee: $105 monthly
Location
- Region: Myrtle Beach
Financial & listing details
- Price per square foot: $214/sqft
- Date on market: 7/18/2026
- Listing terms: Cash,Conventional,FHA,VA Loan
- Electric utility on property: Yes
Estimated market value
Not available
Estimated sales range
Not available
Not available
Price history
| Date | Event | Price |
|---|---|---|
| 7/18/2026 | Listed for sale | $409,990$214/sqft |
Source:  CCAR #2617979 Report a problem CCAR #2617979 Report a problem | ||
Public tax history
Tax history is unavailable.
Monthly payment
Est. payment
Payment breakdown
Explore the cost of this home by adjusting the details. Changes won't be saved.Climate risks
Neighborhood: 29588
Nearby schools
GreatSchools rating
- 8/10Socastee Elementary SchoolGrades: PK-5Distance: 1 mi
- 5/10Forestbrook Middle SchoolGrades: 6-8Distance: 2 mi
- 7/10Socastee High SchoolGrades: 9-12Distance: 1.9 mi
Schools provided by the listing agent
- Elementary: Socastee Elementary School
- Middle: Socastee Middle School
- High: Socastee High School
Source: CCAR. This data may not be complete. We recommend contacting the local school district to confirm school assignments for this home.
- $339,9753 bd2 ba1.7k sqft1348 Winding Creek Way LOT 88, Myrtle Beach, SC 29588Sold
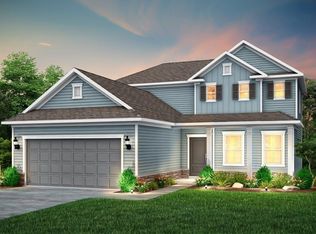
- $454,9904 bd4 ba2.3k sqft385 River Edge Dr LOT 290, Myrtle Beach, SC 29588New Construction
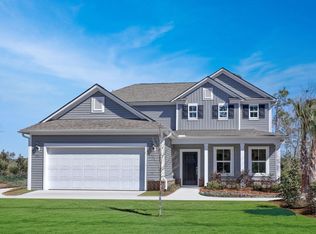
- $454,9904 bd4 ba2.3k sqft385 River Edge Dr, Myrtle Beach, SC 29588New Construction
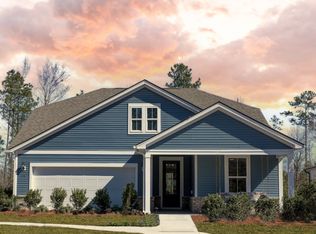
- from $413,990-- sqft388 River Edge Dr, Myrtle Beach, SC 29588New Construction
- $322,0003 bd2 ba1.7k sqft1336 Winding Creek Way LOT 91, Myrtle Beach, SC 29588Sold
- from $403,990-- sqft384 River Edge Dr, Myrtle Beach, SC 29588New Construction
- $409,9903 bd2 ba1.9k sqft397 River Edge Dr, Myrtle Beach, SC 29588New Construction
- $393,4903 bd2 ba1.7k sqft375 River Edge Dr LOT 287, Myrtle Beach, SC 29588Pending
A local agent can set up tours, give advice and negotiate with sellers.
A local lender can help you make sure your offer is ready when you are.
Similar homes
- $409,9903 bd2 ba1.9k sqft397 River Edge Dr, Myrtle Beach, SC 29588New Construction
 Pulte
Pulte - $454,9904 bd4 ba2.3k sqft385 River Edge Dr. Phase 3 Lot 290, Myrtle Beach, SC 29588New Construction
 MLS ID #2617978, April M Neely, Pulte Home Company, LLC. CCAR
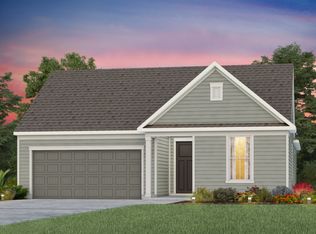
 - from $401,9902 bd2 ba1.8k sqftPalmary Plan, Crescent Cove, Myrtle Beach, SC 29588New Construction
 Pulte
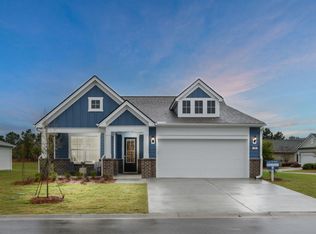
Pulte - from $398,9902 bd2 ba1.8k sqftMystique Plan, Crescent Cove, Myrtle Beach, SC 29588New Construction
 Pulte
Pulte - from $358,9903 bd2 ba1.7k sqftMorgan Plan, Crescent Cove, Myrtle Beach, SC 29588New ConstructionPulte
- $489,9753 bd2 ba2k sqft672 Palm Bay Dr. Phase 2A Lot 212, Myrtle Beach, SC 29588New ConstructionMLS ID #2617981, April M Neely, Pulte Home Company, LLC. CCAR
- $454,9904 bd4 ba2.3k sqft385 River Edge Dr, Myrtle Beach, SC 29588New ConstructionPulte
- $399,9953 bd2 ba1.7k sqft693 Palm Bay Dr. Phase 2 lot 168, Myrtle Beach, SC 29588New ConstructionMLS ID #2614982, April M Neely, Pulte Home Company, LLC. CCAR
- $459,9953 bd2 ba1.9k sqft1495 Winding Creek Way Phase 2A Lot 319, Myrtle Beach, SC 29588New ConstructionMLS ID #2614868, April M Neely, Pulte Home Company, LLC. CCAR
- from $403,9902 bd2 ba1.8k sqftMainstay Plan, Crescent Cove, Myrtle Beach, SC 29588New ConstructionPulte
- $419,9003 bd3 ba2k sqft809 Covelo Ln., Myrtle Beach, SC 29579For SaleMLS ID #2617673, Brendon Payne Expert Advisors Team, Century 21 The Harrelson Group. CCAR
- $399,9953 bd2 ba1.7k sqft693 Palm Bay Dr, Myrtle Beach, SC 29588New ConstructionPulte
- from $406,9904 bd3 ba2.6k sqftHampton Plan, Crescent Cove, Myrtle Beach, SC 29588New ConstructionPulte
- $424,9003 bd2 ba2k sqft830 Covelo Ln., Myrtle Beach, SC 29579For SaleMLS ID #2615782, Greg Harrelson Sales Team, Century 21 The Harrelson Group. CCAR
- from $387,9903 bd3 ba2.2k sqftAspire Plan, Crescent Cove, Myrtle Beach, SC 29588New ConstructionPulte
- from $397,9903 bd3 ba2.3k sqftHartwell Plan, Crescent Cove, Myrtle Beach, SC 29588New ConstructionPulte
- $459,9953 bd2 ba1.8k sqft1495 Winding Creek Way, Myrtle Beach, SC 29588New ConstructionPulte
- $400,0003 bd2 ba1.8k sqft3610 Fire Ring Ct., Myrtle Beach, SC 29579For SaleMLS ID #2616705, Fletcher Sales Team, CB Sea Coast Advantage CF. CCAR
- $469,9903 bd2 ba1.9k sqft628 Palm Bay Dr. Phase 2 Lot 205, Myrtle Beach, SC 29588New ConstructionMLS ID #2614863, April M Neely, Pulte Home Company, LLC. CCAR
- $435,0003 bd2 ba1.8k sqft912 Metherton Ct., Myrtle Beach, SC 29579For SaleMLS ID #2613761, Craig A Cary, BHGRE Paracle Myrtle Beach. CCAR
