Open House Sunday from 2:00 - 3:30. New Listing in Sunup Subdivision with 3 Bedrooms, 2.5 baths, and an oversized 2-car garage that is 784 sq. ft. You will love all the natural daylight this home has, plus central a/c, granite countertops, a gas fireplace, RV parking, and so much more. This open floor plan offers a split bedroom layout, with the primary bedroom on one side and the guest bedrooms with a bath on the other. The lower-level family room offers extra space and privacy when you want it. Gated RV parking and a large fenced backyard with a sprinkler system, completely lined with trees. Make your appointment to see this home with Tina Harper today. Call 307-262-8462
Active
$379,000
375 Williams Way, Glenrock, WY 82637
3beds
3baths
2,031sqft
Single Family Residence
Built in 2007
9,583 Square Feet Lot
$376,500 Zestimate®
$187/sqft
$-- HOA
What's special
Gas fireplaceOpen floor planSplit bedroom layoutGated rv parkingNatural daylightLower-level family roomGranite countertops
- 9 days
- 190
- 12
Likely to sell faster than
Zillow last checked:
Listing updated:
Listed by:
Tina Harper 307-262-8462,
#1 Properties of Casper, LLC
Source: WYOMLS,MLS#: 20264940
Facts & features
Interior
Bedrooms & bathrooms
- Bedrooms: 3
- Bathrooms: 3
Primary bedroom
- Level: Upper
Bedroom 2
- Level: Upper
Bedroom 3
- Level: Upper
Bedroom 4
- Level: N/A
Bedroom 5
- Level: N/A
Dining room
- Level: Upper
Family room
- Level: Basement
Kitchen
- Level: Upper
Living room
- Level: Upper
Heating
- Forced Air Gas
Cooling
- Central Air
Appliances
- Included: Dishwasher, Disposal, Microwave, Range/Oven, Refrigerator, Tankless Water Heater
- Laundry: Lower Level, Below Grade
Features
- Walk-In Closet(s), Vaulted Ceiling(s)
- Flooring: Wood/Hardwood, Laminate
- Windows: Double Pane Windows, Blinds
- Basement: Partial
- Number of fireplaces: 1
- Fireplace features: One, Gas
Interior area
- Total structure area: 2,031
- Total interior livable area: 2,031 sqft
- Finished area above ground: 2,031
Video & virtual tour
Property
Parking
- Total spaces: 2
- Parking features: Attached, Garage Door Opener, RV Access/Parking
- Attached garage spaces: 2
Features
- Levels: Multi/Split
- Fencing: Wood
Lot
- Size: 9,583 Square Feet
- Features: Landscaped
Details
- Additional structures: Shed(s)
- Parcel number: R0008126
- Zoning description: Glenrock
Construction
Type & style
- Home type: SingleFamily
- Property subtype: Single Family Residence
Materials
- Frame-Lap
- Foundation: Concrete Perimeter
- Roof: Asphalt/Fiberglass
Condition
- Existing-a house that someone has lived in
- New construction: No
- Year built: 2007
Utilities & green energy
- Electric: Rocky Mountain Power
- Gas: Natural
- Sewer: Public Sewer
- Water: City
Community & HOA
Community
- Subdivision: Sunupridge
HOA
- Has HOA: No
Location
- Region: Glenrock
Financial & listing details
- Price per square foot: $187/sqft
- Tax assessed value: $214,588
- Annual tax amount: $1,513
- Date on market: 10/1/2026
Estimated market value
$376,500
$358,000 - $395,000
$2,341/mo
Price history
Price history is unavailable.
Public tax history
| Year | Property taxes | Tax assessment |
|---|---|---|
| 2025 | $1,547 -19.9% | $20,386 -22.1% |
| 2024 | $1,932 +3.2% | $26,163 +3.8% |
| 2023 | $1,871 +8.8% | $25,203 +7.9% |
| 2022 | $1,720 +9.1% | $23,365 +11% |
| 2021 | $1,576 +5.4% | $21,056 +3.1% |
| 2020 | $1,496 -2.8% | $20,432 -1.4% |
| 2019 | $1,539 -13.7% | $20,730 -16.6% |
| 2018 | $1,783 -2.6% | $24,865 -0.6% |
| 2017 | $1,830 -0.1% | $25,006 +2.6% |
| 2015 | $1,832 +1.2% | $24,384 +7.7% |
| 2014 | $1,810 | $22,651 +1.6% |
| 2013 | -- | $22,297 +8.2% |
| 2012 | -- | $20,602 |
| 2011 | -- | $20,602 -2% |
| 2010 | -- | $21,026 |
Find assessor info on the county website
Monthly payment
Est. payment
Payment breakdown
Explore the cost of this home by adjusting the details. Changes won't be saved.Climate risks
Neighborhood: 82637
Nearby schools
Schools provided by the listing agent
- Elementary: Glenrock Elem
- Middle: Glenrock Middle
- High: Glenrock Hs
Source: WYOMLS. This data may not be complete. We recommend contacting the local school district to confirm school assignments for this home.
Similar homes
- $380,0004 bd2 ba2k sqft410 W Platte St, Glenrock, WY 82637For Sale
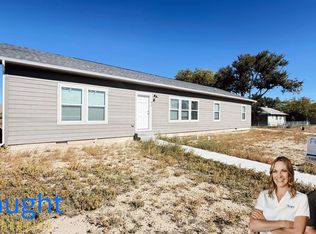
 MLS ID #20265067, Michael Haught, Haught Properties. WYOMLS
 - $419,9005 bd4 ba2.8k sqft117 W Cedar St, Glenrock, WY 82637For Sale
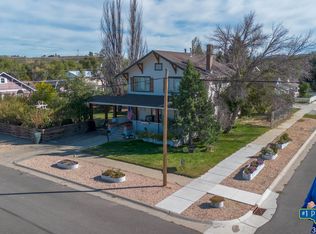 MLS ID #20264943, Tina Harper, #1 Properties of Casper, LLC. WYOMLS
 - $385,0003 bd2 ba1.8k sqft27 Dunham Rd, Glenrock, WY 82637For Sale
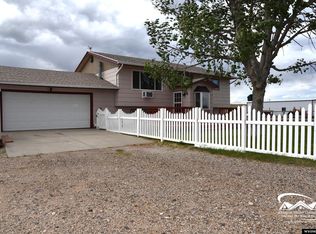 MLS ID #20262855, Cherie Rae Lehner, Douglas Home Consultants, LLC. WYOMLS
 - $400,0003 bd2 ba2k sqft120 N 7th St, Glenrock, WY 82637For Sale
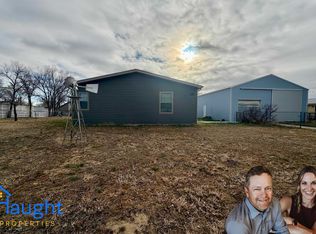 MLS ID #20261377, Michael Haught, Haught Properties. WYOMLS
 - $299,9003 bd2 ba1.9k sqft621 & 625 S 4th St, Glenrock, WY 82637For SaleMLS ID #20264679, Tina Harper, #1 Properties of Casper, LLC. WYOMLS
- $409,0005 bd3 ba2.6k sqft615 W Fir St, Glenrock, WY 82637For SaleMLS ID #20263937, Spencer Day, Real Broker, LLC. WYOMLS
- $382,0003 bd2 ba1.7k sqft430 W Platte St, Glenrock, WY 82637For SaleMLS ID #20264450, Scott Schoenhoff, Stratton Real Estate. WYOMLS
- $300,0003 bd2 ba1.7k sqft865 W Deer St, Glenrock, WY 82637For SaleMLS ID #20264757, Samantha Kuhlman, House Real Estate Group. WYOMLS
- $275,0004 bd3 ba1.8k sqft247 Fort Laramie St, Glenrock, WY 82637For SaleMLS ID #20263233, Melissa Harris, eXp Realty, LLC. WYOMLS
- $265,0003 bd3 ba1.9k sqft910 W Fir St, Glenrock, WY 82637For SaleMLS ID #20264461, Robert Johnson, Coldwell Banker The Legacy Group. WYOMLS
- $385,0003 bd2 ba1.5k sqft4201 Cole Creek Rd, Evansville, WY 82636For SaleMLS ID #20265093, Colton "CJ" Golay, eXp Realty, LLC. WYOMLS
- $339,9003 bd2 ba2.5k sqft7 Miller Rd, Glenrock, WY 82637For SaleMLS ID #20264404, Todd Kittel, RE/MAX The Group. WYOMLS
- $439,0005 bd2 ba2.2k sqft28 S Monkey Rd, Glenrock, WY 82637For SaleMLS ID #20261582, Tracy Pape, Big Red Real Estate, LLC. WYOMLS
- $400,0003 bd2 ba1.8k sqft54 Cherokee Trl, Douglas, WY 82633For SaleMLS ID #20261029, Ryan Andrews, RE/MAX Horizon Realty. WYOMLS
