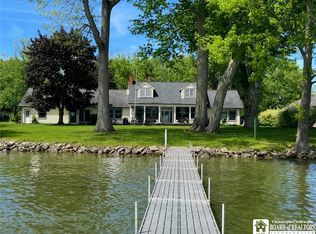

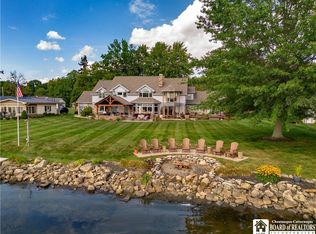
Welcome to 3750 Heineman Road; a breathtaking custom Chautauqua Lake mansion where you can experience luxury living w/ breathtaking views of the lake! This four bed, seven bath estate features a sprawling floor plan poised to to live and entertain in style! As you enter into the front foyer, tile flooring leads you to the dining room with unobstructed views. To the left, a chefs kitchen with custom cabinetry, quartz countertops, professional grade appliances and walk-in pantry. To the right, an expensive living room w/ oversized gas fireplace & turret overlooking the lake. Massive library with rolling bookshelves & hidden pass-through. Stay active year-round in the indoor gunite pool with humidity control, wet bar and laundry aside full bath. Unleash your inner child with a custom wooden slide banked in windows running down the turret. Making your way upstairs, the master suite offers a restful retreat with custom turret nook and a bathroom that'll make you think you're in a day spa. Three additional guest bedrooms all w/ their own character. Oversized second floor flex space perfect for crafting and collectibles w/ lots of possibilities. Fully finished attic perfectly poised as a game room w/ plenty of storage aside it. Second floor theater room with fiber-optic night sky ceiling. Custom elevator allows easy access between first and second floors. Making your way outside, a covered outdoor patio greets you w/ built-in grill, stone fireplace and roller shades. Walking out to the rear, custom pavers lead you to a sprawling terrace with gargoyles overlooking the lawn and pathway to dock. Not counted in the square footage, heading across the street you'll discover a 3,500+ sqft. carriage house for all of your friends and family with 4 car heated garage featuring three bedrooms and two baths. Second floor open concept kitchen and living room with a fire pole down to the front entrance. Energy efficient and well maintained mechanicals with upgrades at every turn. This extraordinary estate is a perfect place to enjoy the good life with space for all to enjoy and ready for your personal touches while being in exquisite condition and always professionally maintained.
Active
$3,499,900
3750 Heineman Rd, Jamestown, NY 14701
4beds
9,792sqft
Single Family Residence
Built in 2014
3.13 Acres Lot
$3,399,900 Zestimate®
$357/sqft
$-- HOA
What's special
Sprawling floor planWet barWalk-in pantryTurret overlooking the lakeQuartz countertopsProfessional grade appliances
- 7 days
- 637
- 48
Zillow last checked:
Listing updated:
Listed by:
Keller Williams Realty WNY 716-832-3300,
Jonathan Carvallo 716-444-1620
Source: NYSAMLSs,MLS#: B1718640 Originating MLS: Buffalo
Originating MLS: BuffaloFacts & features
Interior
Bedrooms & bathrooms
- Bedrooms: 4
- Bathrooms: 7
- Full bathrooms: 5
- 1/2 bathrooms: 2
- Main level bathrooms: 2
Heating
- Gas, Forced Air
Cooling
- Central Air
Appliances
- Included: Appliances Negotiable, Gas Water Heater
- Laundry: Main Level
Features
- Wet Bar, Ceiling Fan(s), Separate/Formal Dining Room, Entrance Foyer, Eat-in Kitchen, French Door(s)/Atrium Door(s), Guest Accommodations, Home Office, Library, See Remarks, Sliding Glass Door(s), Natural Woodwork, In-Law Floorplan, Bath in Primary Bedroom
- Flooring: Ceramic Tile, Hardwood, Tile, Varies
- Doors: Sliding Doors
- Basement: Full,Finished
- Number of fireplaces: 3
Interior area
- Total structure area: 9,792
- Total interior livable area: 9,792 sqft
Video & virtual tour
Property
Parking
- Total spaces: 3
- Parking features: Attached, Garage, Heated Garage, Workshop in Garage, Water Available, Circular Driveway, Garage Door Opener, Paver Block
- Attached garage spaces: 3
Features
- Stories: 3
- Patio & porch: Covered, Patio, Porch
- Exterior features: Blacktop Driveway, Dock, Patio, Private Yard, See Remarks
- Pool features: Indoor
- Has view: Yes
- View description: Water
- Has water view: Yes
- Water view: Water
- Waterfront features: Dock Access, Lake
- Body of water: Chautauqua Lake
- Frontage length: 150
Lot
- Size: 3.13 Acres
- Dimensions: 150 x 910
- Features: Rectangular, Rectangular Lot
Details
- Additional structures: Other
- Parcel number: 0636893690090001009000
- Special conditions: Standard
Construction
Type & style
- Home type: SingleFamily
- Architectural style: Other,See Remarks
- Property subtype: Single Family Residence
Materials
- Stone
- Foundation: Other, See Remarks
- Roof: Asphalt
Condition
- Resale
- Year built: 2014
Details
- Builder model: Anderson Builders WNY
Utilities & green energy
- Sewer: Connected
- Water: Well
- Utilities for property: High Speed Internet Available, Sewer Connected
Community & HOA
Location
- Region: Jamestown
Financial & listing details
- Price per square foot: $357/sqft
- Tax assessed value: $1,350,000
- Annual tax amount: $41,609
- Date on market: 9/30/2026
- Cumulative days on market: 7 days
- Listing terms: Cash,Conventional,FHA,VA Loan
Estimated market value
$3,399,900
$3.23M - $3.57M
Not available
Price history
| Date | Event | Price |
|---|---|---|
| 9/30/2026 | Listed for sale | $3,499,900-6.7%$357/sqft |
Source:  NYSAMLSs #B1718640 Report a problem NYSAMLSs #B1718640 Report a problem | ||
| 8/17/2026 | Listing removed | $3,750,000$383/sqft |
Source: NYSAMLSs #B1646741 Report a problem | ||
| 10/24/2025 | Listed for sale | $3,750,000-5.1%$383/sqft |
Source: NYSAMLSs #B1646741 Report a problem | ||
| 10/1/2025 | Listing removed | $3,950,000$403/sqft |
Source: NYSAMLSs #R1636066 Report a problem | ||
| 9/6/2025 | Listed for sale | $3,950,000$403/sqft |
Source: NYSAMLSs #R1636066 Report a problem | ||
| 9/1/2025 | Listing removed | $3,950,000$403/sqft |
Source: NYSAMLSs #R1590608 Report a problem | ||
| 3/24/2025 | Listed for sale | $3,950,000$403/sqft |
Source: NYSAMLSs #R1590608 Report a problem | ||
Public tax history
Tax history is unavailable.
Monthly payment
Climate risks
Neighborhood: 14701
Nearby schools
Schools provided by the listing agent
- Elementary: Bemus Elementary
- High: Maple Grove Junior-Senior High
- District: Bemus Point
Source: NYSAMLSs. This data may not be complete. We recommend contacting the local school district to confirm school assignments for this home.