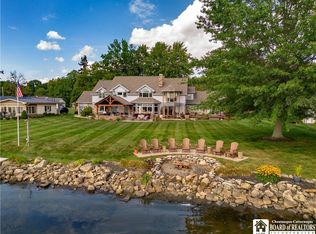
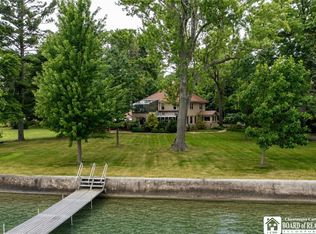
4 bedroom, 4 bath home set on a quiet street with an impressive 150 ft of lakefront. With 1.36
acres of scenic property, mature trees and professional landscaping, this “turnkey” property
offers the space, setting, and layout buyers look for in today’s lake market.
A large first-floor en-suite with lake views provides convenience and flexibility for single-level
living or guests. The large, gourmet kitchen is designed for everyday living and entertaining,
featuring granite countertops/island, 3 ovens (including a Dacor 6-burner cooktop/griddle),
2 dishwashers, a jumbo refrigerator/freezer, custom cabinetry, radiant heated floors, a pantry,
large bar area with 2 wine refrigerators, and coffee bar with under counter frig. Directly off the kitchen is a stone/rock garden area
ideal for expanded entertaining or a morning coffee.
The home offers a spacious dining room and great room and a bonus sun room, all with walls
of windows to enjoy lake views. Architectural details add character throughout, while the gas
fireplace creates a comfortable focal point for year-round pleasure. The home has been
meticulously cared for including 4 bathroom renovations, hardwood flooring, custom painting,
and designer furniture, barn doors, and lighting, making it move-in ready.
Outdoor living is where this property shines. A large stamped-concrete porch, an expansive
blue-stone patio, and a stone fire-pit, provide ample space for entertaining or relaxing. The lake
is accessible via an extended aluminum dock with an automatic boat lift and
aluminum bench.
Additional features include an attached 2 car garage, plus a detached garage and shed—ideal
for storing lake gear, tools, or recreational equipment. A large aluminum-fenced garden adds to
the property. Take a 2 minute walk to Ellery Town Park’s playground, tennis/pickleball,
volleyball, and covered pavilions.
Located just minutes from Bemus Point,a short drive to renowned Chautauqua Institution, near shops, restaurants, and all Chautaqua
Lake offers, while still enjoying a quieter setting.
A lakefront gem— views, space, and location ready for year-round or seasonal enjoyment. See list of Improvements.
Active
Price cut: $75.5K (7/20)
$1,299,000
3756 Heineman Rd, Jamestown, NY 14701
4beds
3,490sqft
Single Family Residence
Built in 1960
1.36 Acres Lot
$1,163,400 Zestimate®
$372/sqft
$-- HOA
What's special
- 156 days
- 831
- 39
Zillow last checked:
Listing updated:
Listed by:
Real Estate Advantage 716-484-2020,
Richard & Julia McMahon 716-665-8972or716-485-3202
Source: NYSAMLSs,MLS#: R1671173 Originating MLS: Chautauqua-Cattaraugus
Originating MLS: Chautauqua-CattaraugusFacts & features
Interior
Bedrooms & bathrooms
- Bedrooms: 4
- Bathrooms: 4
- Full bathrooms: 4
- Main level bathrooms: 2
- Main level bedrooms: 2
Heating
- Ductless, Gas, Baseboard, Hot Water
Cooling
- Ductless
Appliances
- Included: Dryer, Dishwasher, Gas Cooktop, Disposal, Gas Oven, Gas Range, Gas Water Heater, Microwave, Refrigerator, Wine Cooler, Washer
- Laundry: Main Level
Features
- Breakfast Bar, Separate/Formal Dining Room, Eat-in Kitchen, Great Room, Solid Surface Counters, Main Level Primary, Primary Suite
- Flooring: Carpet, Ceramic Tile, Hardwood, Varies
- Basement: Partial
- Number of fireplaces: 1
Interior area
- Total structure area: 3,490
- Total interior livable area: 3,490 sqft
Video & virtual tour
Property
Parking
- Total spaces: 2
- Parking features: Attached, Detached, Garage
- Attached garage spaces: 2
Features
- Exterior features: Blacktop Driveway
- Has view: Yes
- View description: Water
- Has water view: Yes
- Water view: Water
- Waterfront features: Beach Access, Dock Access, Lake
- Body of water: Chautauqua Lake
- Frontage length: 150
Lot
- Size: 1.36 Acres
- Dimensions: 150 x 395
- Features: Rectangular, Rectangular Lot, Residential Lot
Details
- Additional structures: Shed(s), Storage
- Parcel number: 0636893690090001010000
- Special conditions: Standard
Construction
Type & style
- Home type: SingleFamily
- Architectural style: Cape Cod
- Property subtype: Single Family Residence
Materials
- Vinyl Siding
- Foundation: Block
- Roof: Asphalt
Condition
- Resale
- Year built: 1960
Utilities & green energy
- Electric: Circuit Breakers
- Sewer: Connected
- Water: Well
- Utilities for property: High Speed Internet Available, Sewer Connected
Community & HOA
Location
- Region: Jamestown
Financial & listing details
- Price per square foot: $372/sqft
- Tax assessed value: $510,000
- Annual tax amount: $15,563
- Date on market: 4/10/2026
- Cumulative days on market: 157 days
- Listing terms: Cash,Conventional
Estimated market value
$1,163,400
$977,000 - $1.38M
$2,894/mo
Price history
| Date | Event | Price |
|---|---|---|
| 7/20/2026 | Price change | $1,299,000-5.5%$372/sqft |
Source:  NYSAMLSs #R1671173 Report a problem NYSAMLSs #R1671173 Report a problem | ||
| 4/10/2026 | Listed for sale | $1,374,500+169.5%$394/sqft |
Source: NYSAMLSs #R1671173 Report a problem | ||
| 5/12/2010 | Sold | $510,000+39.3%$146/sqft |
Source: Public Record Report a problem | ||
| 11/25/2002 | Sold | $366,000$105/sqft |
Source: Public Record Report a problem | ||
Public tax history
| Year | Property taxes | Tax assessment |
|---|---|---|
| 2025 | -- | $510,000 |
| 2024 | -- | $510,000 |
| 2023 | -- | $510,000 |
| 2022 | -- | $510,000 |
| 2021 | -- | $510,000 |
| 2020 | -- | $510,000 |
| 2019 | -- | $510,000 |
| 2018 | -- | $510,000 |
| 2017 | $7,899 | $510,000 |
| 2016 | -- | $510,000 |
| 2015 | -- | $510,000 |
| 2014 | -- | $510,000 |
| 2013 | -- | $510,000 |
| 2012 | -- | $510,000 |
| 2011 | -- | $510,000 +15.9% |
| 2010 | -- | $440,000 |
| 2009 | -- | $440,000 |
| 2008 | -- | $440,000 |
| 2007 | -- | $440,000 |
| 2006 | -- | $440,000 |
Find assessor info on the county website
Monthly payment
Climate risks
Neighborhood: 14701

Similar homes
- $675,0004 bd3 ba3.6k sqft70 Fairmount Ave, Lakewood, NY 14750For Sale
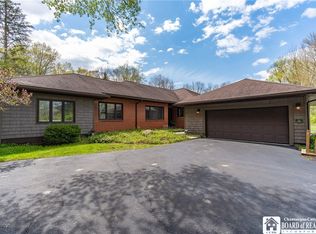
 MLS ID #R1670709, Mary Kohl, Listing by: ERA Team VP Real Estate. NYSAMLSs
 - $1,050,0004 bd5 ba3k sqft140 W Summit St, Lakewood, NY 14750For Sale
 MLS ID #R1696565, Thomas Turner, Listing by: Century 21 Turner Brokers. NYSAMLSs
 - $925,0004 bd4 ba2.4k sqft4896 Ashville Bay Rd, Ashville, NY 14710For Sale
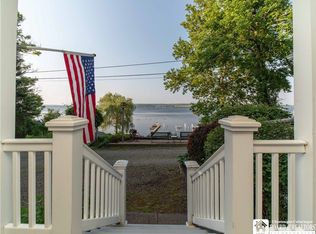 MLS ID #R1629699, Rachel Willow, Listing by: Howard Hanna Holt - Mayville. NYSAMLSs
 - $1,890,0005 bd6 ba4.8k sqft3239 Driftwood Rd, Bemus Point, NY 14712For Sale
 MLS ID #R1696305, JoHanna "Hanna" Briggs, Listing by: ERA Team VP Real Estate. NYSAMLSs
 - $1,350,0005 bd5 ba4.3k sqft3668 Havercamp Rd, Sherman, NY 14781For SaleMLS ID #R1686025, Laura Ferraro, Listing by: EXP-Premier Listings Team. NYSAMLSs
- $1,150,0004 bd5 ba4.5k sqft5031 W Lake Rd, Mayville, NY 14757For SaleMLS ID #R1680054, Ruth Nelson, Listing by: ERA Team VP Real Estate. NYSAMLSs
- $795,0004 bd5 ba3.4k sqft4420 Lakeside Dr, Bemus Pt, NY 14712For SaleMLS ID #R1696954, Thomas Turner, Listing by: Century 21 Turner Brokers. NYSAMLSs
- $760,0003 bd3 ba2.2k sqft3978 Griffiths Bay, Bemus Point, NY 14712For SaleMLS ID #R1697778, Cynthia Rosenbloom, Listing by: ERA Team VP Real Estate. NYSAMLSs
- $875,0004 bd4 ba5.2k sqft3539 Morley Rd, Ashville, NY 14710For SaleMLS ID #R1678758, Cynthia Sellstrom, Listing by: ERA Team VP Real Estate. NYSAMLSs
- $695,0005 bd5 ba4.1k sqft100 Tiffany Ln, Frewsburg, NY 14738AuctionMLS ID #R1711342, Michael Peterson, Peterson Auction & Realty, LLC. NYSAMLSs
- $989,0003 bd3 ba4.4k sqft4957 Main St, Bemus Point, NY 14712For SaleMLS ID #R1699815, Heather Shea-Canaley, Listing by: ERA Team VP Real Estate. NYSAMLSs
- $1,799,0003 bd3 ba2.4k sqft2612 Route 394, North Harmony, NY 14710New ConstructionMLS ID #R1676483, Richard & Julia McMahon, Listing by: Real Estate Advantage. NYSAMLSs
- $650,0005 bd2 ba2k sqft6112 Lookout Ave, Dewittville, NY 14728For SaleMLS ID #B1707458, Mandy Gotham, Listing by: Berkshire Hathaway Homeservices WNY Properties. NYSAMLSs
- $995,0004 bd4 ba2.9k sqft154 W Lake Rd, Mayville, NY 14757For SaleMLS ID #B1682222, Timothy D Maciejewski, Listing by: Keller Williams Realty Lancaster. NYSAMLSs
- $849,9006 bd4 ba3.6k sqft15 Main St, Bemus Point, NY 14712For SaleMLS ID #R1687370, Julie Barry, Listing by: Century 21 Turner Brokers. NYSAMLSs
