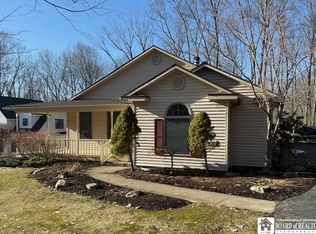
This newly built home combines striking architecture, beautiful lake views, and deeded lake access. A dramatic peaked roofline, dark metal exterior, rich timber accents, and expansive windows create outstanding curb appeal. The spacious covered front porch offers an inviting setting for morning coffee, outdoor dining, or relaxing while enjoying the lake views and wooded surroundings.
Inside, soaring ceilings, artisan details, and carefully selected fixtures and finishes bring warmth and character to the open floor plan. Sliding glass doors along the lake side open fully, connecting the living space to the outdoors and welcoming fresh lake breezes. The exceptional kitchen features premium Forno Espresso appliances, granite countertops, a furniture style island, and a beautifully crafted custom range hood. A thoughtfully designed dry bar beneath the stairs makes excellent use of the space.
The first floor features a primary bedroom suite and a convenient laundry room with a half bath. Upstairs, two spacious bedrooms and a full bathroom are complemented by a loft featuring three custom built in beds, each creating its own cozy retreat. Elevated lake views make this space especially inviting. Great location on a dead-end street, just 10 minutes from Bemus Point and minutes from expressway access for convenient travel to Erie, Buffalo, Ohio or Pittsburgh.
Active
$699,900
3978 Griffiths Bay, Bemus Point, NY 14712
3beds
2,260sqft
Single Family Residence
Built in 2025
1.88 Acres Lot
$678,700 Zestimate®
$310/sqft
$-- HOA
What's special
Expansive windowsArtisan detailsTwo spacious bedroomsPrimary bedroom suiteOpen floor planFurniture style islandSoaring ceilings
- 7 days
- 603
- 45
Zillow last checked:
Listing updated:
Listed by:
ERA Team VP Real Estate 716-413-0200,
Heather Shea-Canaley 716-708-5000
Source: NYSAMLSs,MLS#: R1724794 Originating MLS: Chautauqua-Cattaraugus
Facts & features
Interior
Bedrooms & bathrooms
- Bedrooms: 3
- Bathrooms: 3
- Full bathrooms: 2
- 1/2 bathrooms: 1
- Main level bathrooms: 2
- Main level bedrooms: 1
Heating
- Gas, Forced Air
Cooling
- Central Air
Appliances
- Included: Appliances Negotiable, Dryer, Dishwasher, Gas Cooktop, Microwave, Refrigerator, Tankless Water Heater, Wine Cooler, Washer
- Laundry: Main Level
Features
- Cathedral Ceiling(s), Eat-in Kitchen, Kitchen Island, Bedroom on Main Level, Loft, Main Level Primary
- Flooring: Luxury Vinyl
- Basement: Crawl Space,Exterior Entry,Walk-Up Access
- Has fireplace: No
Interior area
- Total structure area: 2,260
- Total interior livable area: 2,260 sqft
Property
Parking
- Parking features: No Garage
Features
- Levels: Two
- Stories: 2
- Patio & porch: Open, Porch
- Exterior features: Gravel Driveway
- Has view: Yes
- View description: Water
- Has water view: Yes
- Water view: Water
- Waterfront features: Deeded Access, Lake
- Body of water: Chautauqua Lake
Lot
- Size: 1.88 Acres
- Dimensions: 81 x 600
- Features: Irregular Lot
Details
- Additional parcels included: 368.0728 & 368.0729
- Parcel number: 0636893680070002015000
- Special conditions: Standard
Construction
Type & style
- Home type: SingleFamily
- Architectural style: Chalet/Alpine,Contemporary
- Property subtype: Single Family Residence
Materials
- Aluminum Siding
- Foundation: Poured
- Roof: Metal
Condition
- Resale
- Year built: 2025
Utilities & green energy
- Sewer: Connected
- Water: Well
- Utilities for property: High Speed Internet Available, Sewer Connected
Community & HOA
Community
- Subdivision: Holland Land Company's Su
Location
- Region: Bemus Point
Financial & listing details
- Price per square foot: $310/sqft
- Tax assessed value: $337,000
- Annual tax amount: $11,756
- Date on market: 10/24/2026
- Cumulative days on market: 109 days
- Listing terms: Cash,Conventional,FHA,VA Loan
Estimated market value
$678,700
$645,000 - $713,000
$3,259/mo
Price history
Price history is unavailable.
Public tax history
Tax history is unavailable.
Monthly payment
Climate risks
Neighborhood: 14712
Nearby schools
Schools provided by the listing agent
- High: Maple Grove Junior-Senior High
- District: Bemus Point
Source: NYSAMLSs. This data may not be complete. We recommend contacting the local school district to confirm school assignments for this home.
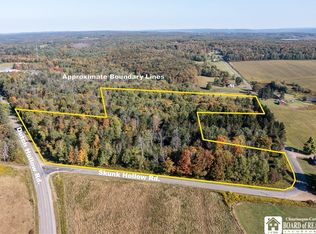
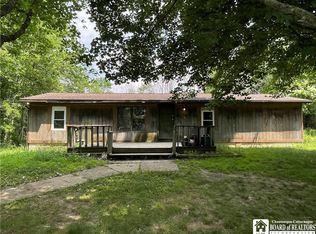
Similar homes
- $454,0004 bd3 ba2.5k sqft3676 Carmen Dr, Bemus Pt, NY 14712For Sale
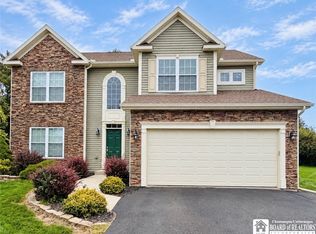
 MLS ID #R1716870, Tammy Martous-Wilcox, Listing by: Howard Hanna Holt - Lakewood. NYSAMLSs
- $440,0005 bd3 ba3.2k sqft5113 Maple Springs Ellery Rd, Bemus Pt, NY 14712For Sale
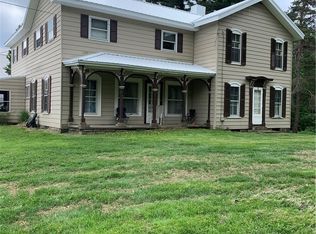 MLS ID #R1689677, Roger Penhollow, Listing by: Real Estate Advantage. NYSAMLSs
- $399,5003 bd3 ba2k sqft5480 Scandia Dr, Bemus Point, NY 14712For Sale
 MLS ID #R1636765, Mark Sleggs, Listing by: Century 21 Turner Brokers. NYSAMLSs
- $640,0003 bd3 ba2.6k sqft1546 Swede Rd, Ashville, NY 14710For Sale
 MLS ID #R1708704, Sandra Calalesina, Listing by: Century 21 Turner Brokers. NYSAMLSs
- $650,0005 bd2 ba2k sqft6112 Lookout Ave, Dewittville, NY 14728For SaleMLS ID #B1707458, Mandy Gotham, Listing by: Berkshire Hathaway Homeservices WNY Properties. NYSAMLSs
- $609,0004 bd3 ba2.6k sqft4986 Sunrise Dr #L25, Ashville, NY 14710For SaleMLS ID #R1709307, Deborah Rowe, Listing by: ERA Team VP Real Estate. NYSAMLSs
- $685,0003 bd2 ba2.2k sqft21 N Water St, Westfield, NY 14787For SaleMLS ID #R1716288, Joel Marsh, Listing by: ERA Team VP Real Estate. NYSAMLSs
- $799,9003 bd3 ba2k sqft5328 Centralia Hartfield Rd, Dewittville, NY 14728For SaleMLS ID #R1676992, Anne LaPaglia, Listing by: Howard Hanna Holt - Fredonia. NYSAMLSs
- $599,0004 bd5 ba3k sqft3725 Pickard Rd, Sinclairville, NY 14782For SaleMLS ID #R1676203, AnnaMarie Bennett, Listing by: ERA Team VP Real Estate. NYSAMLSs
- $699,9993 bd4 ba2.7k sqft9709 Farel Rd, Fredonia, NY 14063For SaleMLS ID #R1692599, Edward Miller, Listing by: ERA Team VP Real Estate. NYSAMLSs
- $459,0004 bd4 ba2.1k sqft5809 Magnolia Rd, Mayville, NY 14757For SaleMLS ID #R1704759, Tiffany Borst, Listing by: PropertyMatch USA, LLC. NYSAMLSs
- $469,9003 bd2 ba1.4k sqft4847 Chautauqua Ave, Bemus Point, NY 14712For SaleMLS ID #R1682507, William "Bill" Loomis, Listing by: ERA Team VP Real Estate. NYSAMLSs
- $359,0005 bd1 ba1.6k sqft33 Maple St, Bemus Pt, NY 14712For SaleMLS ID #R1683810, Deborah Rowe, Listing by: ERA Team VP Real Estate. NYSAMLSs
- $480,0003 bd2 ba1.8k sqft2884 Bentley Ave, Jamestown, NY 14701For SaleMLS ID #R1712107, Laura Ferraro, Listing by: EXP-Premier Listings Team. NYSAMLSs
- $499,9003 bd5 ba2.5k sqft1682 S Main Street Ext, Jamestown, NY 14701For SaleMLS ID #R1716788, Jerod Zahn, Listing by: ERA Team VP Real Estate. NYSAMLSs
- $525,0004 bd3 ba2.3k sqft990 Briarwood Dr, Lakewood, NY 14750For SaleMLS ID #R1695527, Thomas Turner, Listing by: Century 21 Turner Brokers. NYSAMLSs
- $925,0004 bd4 ba2.4k sqft4896 Ashville Bay Rd, Ashville, NY 14710For SaleMLS ID #R1629699, Rachel Willow, Listing by: Howard Hanna Holt - Mayville. NYSAMLSs
- $498,0004 bd4 ba2.4k sqft5991 Elm Ave, Dewittville, NY 14728For SaleMLS ID #R1706149, Heidi Brooks, Listing by: Real Estate Advantage. NYSAMLSs
- $697,5002 bd2 ba1.4k sqft138 W Lake Rd, Mayville, NY 14757For SaleMLS ID #R1671446, Raymond "Ray" Dyer, Listing by: Howard Hanna Holt - Mayville. NYSAMLSs
- $385,0003 bd4 ba1.7k sqft960 Hunt Rd, Lakewood, NY 14750For SaleMLS ID #R1713563, Rachel Willow, Listing by: Howard Hanna Holt - Mayville. NYSAMLSs
