Skip main navigation
For sale
  • $690,000

    3753 STABILE ROAD, ST JAMES CITY, FL 33956

    3beds
    2,088sqft
    : 
    $4,399/mo
    Get pre-qualified
    Single Family Residence
    Built in 1996
    9,583 Square Feet Lot
    $672,500 Zestimate®
    $330/sqft
    $-- HOA

    What's special

    Waterfront pool homeRelax by the poolOversized entertaining areas
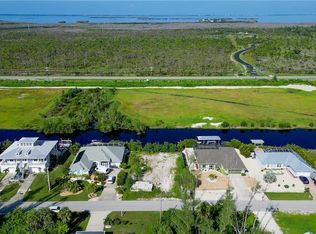
    Fantastic Waterfront Pool Home in Saint James City on Pine Island! Large & Rare square footage! This lovely three bedroom two and a half bathroom Pool home is located on Pine Island which is just North of Sanibel Island. You will enjoy complete water access to The Gulf, all of the Islands and the local restaurants. Go to Lunch on your Boat. Froggy's is a short walk from the house as is The St. Jude Nature Trail. Relax by the pool and enjoy the wonderful sunshine of Southwest Florida. Fort Myers / RSW Airport is a short distance or fly direct from many areas into Punta Gorda Airport. You will have the beauty of being on Pine Island but not a far drive to the new Publix and waterfront restaurants from Pine Island to Naples. Some important features for this lovely home: 10,000 lb boat lift right in your backyard!, propane used for stove, water heater & dryer, oversized entertaining areas; Great room & Living room. Newer screened in Lanai / pool area. Total square footage with home, garage & pool area is 3,775 sqare feet which gives ample entertaining room & space. Don't hesitate - make your appointment today to see this absolutely stunning residence.
    15 days
    |
    1,075
    |
    59
    |

    Likely to sell faster than

    Zillow last checked:

    Listing updated:

    Listed by:

    Marie Kinard 941-585-8173,

    AVENUE SUNSHINE REAL ESTATE 941-585-8173,

    Shane O'Reilly 941-312-1510,

    AVENUE SUNSHINE REAL ESTATE

    Source: Stellar MLS,MLS#: C7528952MLS LogoOriginating MLS: Sarasota - Manatee

      Facts & features

      Interior

      Bedrooms & bathrooms
      • Bedrooms: 3
      • Bathrooms: 3
      • Full bathrooms: 2
      • 1/2 bathrooms: 1
      Primary bedroom
      • Features: Ceiling Fan(s), En Suite Bathroom, Walk-In Closet(s)
      • Level: First
      Great room
      • Features: Ceiling Fan(s)
      • Level: First
      • Area: 218.36 Square Feet
      • Dimensions: 20.6x10.6
      Kitchen
      • Features: Ceiling Fan(s), Pantry, Kitchen Island
      • Level: First
      • Area: 209 Square Feet
      • Dimensions: 19x11
      Living room
      • Features: Ceiling Fan(s)
      • Level: First
      • Area: 492.9 Square Feet
      • Dimensions: 31x15.9
      Heating
      • Heat Pump
      Cooling
      • Central Air
      Appliances
      • Included: Dishwasher, Dryer, Gas Water Heater, Washer
      • Laundry: Laundry Room
      Features
      • Cathedral Ceiling(s), Ceiling Fan(s)
      • Flooring: Tile
      • Windows: Hurricane Shutters
      • Has fireplace: No
      Interior area
      • Total structure area: 3,775
      • Total interior livable area: 2,088 sqft
      Video & virtual tour

      Property

      Parking
      • Total spaces: 2
      • Parking features: Garage - Attached
      • Attached garage spaces: 2
      Features
      • Levels: One
      • Stories: 1
      • Exterior features: Private Yard
      • Has private pool: Yes
      • Pool features: Gunite
      • Has view: Yes
      • View description: Pool, Water, Canal
      • Has water view: Yes
      • Water view: Water,Canal
      • Waterfront features: Canal - Saltwater, Bay/Harbor Access, Beach Access, Saltwater Canal Access, Gulf/Ocean Access, Gulf/Ocean to Bay Access, Intracoastal Waterway Access, Bridges - No Fixed Bridges, Lift
      • Body of water: BETWEEN SANIBEL & PINE ISLAND
      Lot
      • Size: 9,583 Square Feet
      • Dimensions: 80 x 120
      • Features: Landscaped, Level
      Details
      • Parcel number: 3545222100003.0270
      • Zoning: RS-1
      • Special conditions: None

      Construction

      Type & style
      • Home type: SingleFamily
      • Property subtype: Single Family Residence
      Materials
      • Block
      • Foundation: Slab
      • Roof: Metal
      Condition
      • Completed
      • New construction: No
      • Year built: 1996

      Utilities & green energy

      • Sewer: Septic Tank
      • Water: Public
      • Utilities for property: Electricity Connected, Public, Water Connected

      Community & HOA

      Community
      • Pet fee: $0 monthly
      • Subdivision: ST JUDE HARBORS
      HOA
      • Has HOA: No
      Location
      • Region: Saint James City

      Financial & listing details

      • Price per square foot: $330/sqft
      • Tax assessed value: $653,893
      • Annual tax amount: $9,405
      • Date on market: 7/31/2026
      • Cumulative days on market: 12 days
      • Listing terms: Cash,Conventional,FHA,VA Loan
      • Ownership: Fee Simple
      • Total actual rent: 0
      • Electric utility on property: Yes
      • Road surface type: Paved

        Estimated market value

        $672,500

        $639,000 - $706,000

        $3,995/mo

        Price history

        DateEventPrice
        7/31/2026Listed for sale$690,000-7.1%$330/sqft
        Source: Stellar MLS #C7528952 Report a problem
        12/29/2021Listing removed--
        Source: Stellar MLS #C7451426 Report a problem
        11/14/2021Listed for sale$743,000+13.1%$356/sqft
        Source: Stellar MLS #C7451426 Report a problem
        5/14/2021Sold$656,900+134.6%$315/sqft
        Source: Florida Gulf Coast MLS #221010989 Report a problem
        4/17/2013Sold$280,000-6.4%$134/sqft
        Source: Public Record Report a problem
        2/16/2013Pending sale$299,000$143/sqft
        Source: CENTURY 21 Sunbelt #201241972 Report a problem
        11/22/2012Listed for sale$299,000+35.9%$143/sqft
        Source: Century 21 Sunbelt Rlty Inc #201241972 Report a problem
        6/4/1999Sold$220,000$105/sqft
        Source: Public Record Report a problem

        Public tax history

        YearProperty taxesTax assessment
        2025$9,405 +15.2%$576,919 +10%
        2024$8,167 -11.6%$524,472 -5.9%
        2023$9,242 +18.5%$557,175 +10%
        2022$7,798 +72%$506,523 +66.1%
        2021$4,534 +0.9%$304,909 +1.4%
        2020$4,493 +0.4%$300,699 -9%
        2019$4,476 $330,284 +14.5%
        2018$4,476 +0.6%$288,457 +2.1%
        2017$4,449 -0.1%$282,524 -1%
        2016$4,452 +0.7%$285,493 +3.9%
        2015$4,420 +3.2%$274,789 -15.3%
        2014$4,284 -16.6%$324,606 +19.7%
        2013$5,135 +38.5%$271,106 -8.6%
        2012$3,707 +1.2%$296,717 +27.2%
        2011$3,663 -0.4%$233,342 -4.7%
        2010$3,676 +7.2%$244,925 -28.8%
        2009$3,428 +5.1%$344,090 -19%
        2008$3,263 -0.6%$424,650 -20.1%
        2007$3,281 -0.9%$531,270 +8.9%
        2006$3,313 -5.7%$488,060 +35.2%
        2004$3,512 -1.2%$360,880 +26.4%
        2003$3,553 +1%$285,570 -0.8%
        2002$3,518 $287,800 +60.6%
        2000-- $179,210
        Find assessor info on the county website

        Monthly payment

        Est. payment

        Payment breakdown

        Explore the cost of this home by adjusting the details. Changes won't be saved.
        All calculations are estimates and provided by Zillow, Inc. for informational purposes only. Actual amounts may vary.
        HOA fees may include property taxes on listings classified as Co-Ops. Contact the listing agent and/or owner for fee details.
        See how much you could borrow to make a competitive offer.

        Climate risks

        Neighborhood: 33956

        Getting around

        11 / 100
        Car-Dependent
        45 / 100
        Somewhat Bikeable

        Nearby schools

        GreatSchools rating
        Schools provided by the listing agent
        • Elementary: Pine Island Elementary
        • Middle: Trafalgar Middle School

        Source: Stellar MLS. This data may not be complete. We recommend contacting the local school district to confirm school assignments for this home.

        A local agent can set up tours, give advice and negotiate with sellers.

        Browse local experts

        Similar homes