Welcome to Lake St. Clair living at its finest in Harrison Township, Michigan. This stunning 2-bedroom 2-bathroom first-floor END UNIT condo offers an ideal waterfront lifestyle with modern conveniences. Dock your boat at Harbor Club North Marina (available boat slips for lease with a discount to owners)! Three door walls lead to the large deck that spans the entire length of the unit - plenty of room to entertain while enjoying the lake breeze! Condo features Newer remodeled kitch with Wentworth Saddle Maple Cabs, tumbled marble backsplash, newer counters and, snack bar, stove, frig and dishwasher! Master bedroom with full bath & walk in closet! Max Caldera Pine floors (kitch, laundry, 2nd bedroom, dining & gr. rm.)! Two beautiful remodeled full bathrooms with granite and detailed ceramic work! First flr laundry with storage and washer and dryer! Furnace 11/16/2020! Detached garage, Clubhouse w/banquet rm, exercise rm, sauna & heated pool! Square footage from Master Deed
Sold for $235,000
$235,000
37530 Jefferson Ave APT 102, Harrison Township, MI 48045
2beds
1,082sqft
Condominium
Built in 1991
-- sqft lot
$252,500 Zestimate®
$217/sqft
$1,986 Estimated rent
Home value
$252,500
$240,000 - $265,000
$1,986/mo
Zestimate® history
Owner options
List your home for rent
$1,986/mo
Rent Zestimate®
Find your next renter with Zillow Rental Manager. Plus, with online applications, you can quickly screen prospective tenants – for free.
$1,986/mo
Rent Zestimate®
Refinance and save
$2,020/mo
Est. payment
Refinancing to a lower rate could help reduce your monthly payments and save thousands over the life of the loan.
$2,020/mo
Est. payment
Explore your selling options
Work with a Zillow partner agent
Leverage their expertise and Zillow's premium Showcase listings to get your home seen by more buyers.
Get startedList with your own agent
Get your home in front of millions of buyers by listing it on Zillow.
Learn how to do itSell it yourself
Take full control of how buyers see your home on Zillow by listing For Sale by Owner (FSBO).
List your homeWhat's special
Detached garageHeated poolExercise rmSnack barLake viewsNewer countersMaster bedroom
Zillow last checked:
Listing updated:
Listed by:
Laura Lawrence 586-489-3660,
Berkshire Hathaway HomeServices Kee Realty SCS
Bought with:
Paula Goosen, 6501394760
KW Platinum
Source: MiRealSource,MLS#: 50141779 Originating MLS: MiRealSource
Originating MLS: MiRealSourceFacts & features
Interior
Bedrooms & bathrooms
- Bedrooms: 2
- Bathrooms: 2
- Full bathrooms: 2
Bedroom 1
- Level: Entry
- Area: 224
- Dimensions: 16 x 14
Bedroom 2
- Level: Entry
- Area: 143
- Dimensions: 13 x 11
Bathroom 1
- Features: Ceramic
- Level: Entry
Bathroom 2
- Features: Ceramic
- Level: Entry
Dining room
- Area: 90
- Dimensions: 10 x 9
Great room
- Level: Entry
- Area: 240
- Dimensions: 20 x 12
Kitchen
- Area: 72
- Dimensions: 9 x 8
Heating
- Forced Air, Natural Gas
Cooling
- Central Air
Appliances
- Included: Dishwasher, Disposal, Dryer, Range/Oven, Refrigerator, Washer, Gas Water Heater
- Laundry: Entry
Features
- Walk-In Closet(s)
- Flooring: Ceramic Tile
- Windows: Window Treatments
- Has basement: No
- Number of fireplaces: 1
- Fireplace features: Gas, Great Room
Interior area
- Total structure area: 1,082
- Total interior livable area: 1,082 sqft
- Finished area above ground: 1,082
- Finished area below ground: 0
Property
Parking
- Total spaces: 1
- Parking features: Detached
- Garage spaces: 1
Features
- Has view: Yes
- View description: Water, Lake
- Has water view: Yes
- Water view: Water,Lake
- Body of water: Lake St. Clair
Lot
- Features: Sidewalks
Details
- Parcel number: 171229204064
- Special conditions: Private
Construction
Type & style
- Home type: Condo
- Architectural style: Ranch
- Property subtype: Condominium
Materials
- Vinyl Siding
- Foundation: Slab
Condition
- Year built: 1991
Utilities & green energy
- Sewer: Public Sanitary
- Water: Public
Community & HOA
Community
- Subdivision: Harbor Club North
HOA
- Has HOA: Yes
- Amenities included: Clubhouse, Fitness Center, Maintenance Grounds, Sidewalks
- HOA fee: $385 monthly
- HOA name: Key Association Management
- HOA phone: 586-286-4068
Location
- Region: Harrison Township
Financial & listing details
- Price per square foot: $217/sqft
- Tax assessed value: $233,000
- Annual tax amount: $4,488
- Date on market: 5/13/2024
- Cumulative days on market: 4 days
- Listing agreement: Exclusive Right To Sell
- Listing terms: Cash,Conventional
Price history
| Date | Event | Price |
|---|---|---|
| 6/28/2024 | Sold | $235,000-2%$217/sqft |
Source:  MiRealSource #50141779 Report a problem MiRealSource #50141779 Report a problem | ||
| 5/17/2024 | Pending sale | $239,900$222/sqft |
Source: MiRealSource #50141779 Report a problem | ||
| 5/13/2024 | Listed for sale | $239,900+31.9%$222/sqft |
Source: MiRealSource #50141779 Report a problem | ||
| 2/5/2023 | Listing removed | -- |
Source:  Realcomp II #58050029061 Report a problem Realcomp II #58050029061 Report a problem | ||
| 2/4/2021 | Sold | $181,900$168/sqft |
Source: MiRealSource #50029061 Report a problem | ||
| 1/28/2021 | Pending sale | $181,900+49.1%$168/sqft |
Source: MiRealSource #50029061 Report a problem | ||
| 4/10/2015 | Sold | $122,000-2.3%$113/sqft |
Source: MiRealSource #31234169 Report a problem | ||
| 3/24/2015 | Listed for sale | $124,900$115/sqft |
Source: Real Estate One Inc -SCS #31234169 Report a problem | ||
Public tax history
| Year | Property taxes | Tax assessment |
|---|---|---|
| 2025 | $4,949 +4.9% | $116,500 +7.1% |
| 2024 | $4,720 +5.2% | $108,800 +18.8% |
| 2023 | $4,488 +35.6% | $91,600 +6.1% |
| 2022 | $3,310 | $86,300 +8% |
| 2021 | -- | $79,900 -0.1% |
| 2020 | -- | $80,000 +1.1% |
| 2019 | -- | $79,100 +25.8% |
| 2018 | $3,047 | $62,900 +2% |
| 2017 | -- | $61,660 |
| 2016 | -- | $61,660 +6.6% |
| 2015 | -- | $57,850 -10.2% |
| 2012 | $2,409 | $64,400 -20.7% |
| 2010 | -- | $81,220 |
Find assessor info on the county website
Neighborhood: 48045
Nearby homes
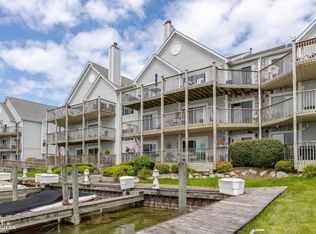
- $315,0002 bd2 ba1k sqft37530 Jefferson Ave APT 103, Harrison Township, MI 48045Sold
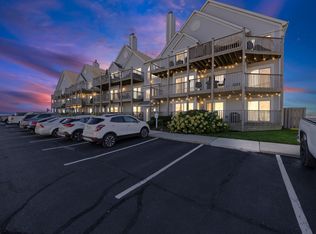
- $305,0002 bd2 ba1k sqft37530 Jefferson Ave APT 303, Harrison Township, MI 48045Sold
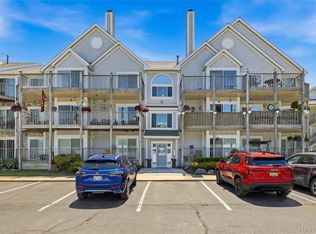
- $290,0002 bd2 ba1k sqft37510 Jefferson Ave APT 303, Harrison Township, MI 48045For Sale
- $220,0002 bd2 ba1k sqft37522 Jefferson Ave APT 102, Harrison Township, MI 48045For Sale

- $275,0002 bd2 ba1k sqft37530 Jefferson Ave APT 104, Harrison Township, MI 48045Sold
- $230,0002 bd2 ba1.1k sqft37524 Jefferson Ave APT 301, Harrison Township, MI 48045Sold
- $270,0002 bd2 ba1k sqft37520 Jefferson Ave APT 303, Harrison Township, MI 48045Sold
- $237,6001 bd2 ba984 sqft37510 Jefferson Ave APT 202, Harrison Township, MI 48045Off Market
Nearby schools
GreatSchools rating
- 8/10Emma V. Lobbestael Elementary SchoolGrades: PK-5Distance: 0.6 mi
- 5/10L'anse Creuse Middle School - SouthGrades: 6-8Distance: 2.4 mi
- 8/10High SchoolGrades: 9-12Distance: 1.7 mi
Schools provided by the listing agent
- District: L'anse Creuse Public Schools
Source: MiRealSource. This data may not be complete. We recommend contacting the local school district to confirm school assignments for this home.
Get a cash offer in 3 minutes
Find out how much your home could sell for in as little as 3 minutes with a no-obligation cash offer.
Estimated market value
$252,500
Get a cash offer in 3 minutes
Find out how much your home could sell for in as little as 3 minutes with a no-obligation cash offer.
Estimated market value
$252,500
- Michigan
- Macomb County
- Harrison Township
- 48045
- 37530 Jefferson Ave Apartment 102
Nearby cities
Nearby zip codes
Other Harrison Township Topics
- Apartments for Rent in 48045
- Houses for Sale in 48045
- Houses for Rent in 48045
- 48045 Real Estate
- Harrison Township Condos
- Houses for Sale in Harrison Township
- Newest Listings in Harrison Township
- Harrison Township Home Values
- Harrison Township Real Estate Agents
- Harrison Township Refinance
- Harrison Township Mortgage Rates
