LAST CHANCE "OFF-SEASON" PRICE REDUCTION! GET THIS BEAUTY AT A LOW PRICE BEFORE IT'S PULLED FROM THE MARKET! Stunning, top-floor, penthouse-style waterfront condo directly on Lake St. Clair with unobstructed views—clear to the Detroit skyline. No one above you; just blue sky from the expansive deck. Inside, an open-concept layout is bathed in natural light, showcasing lake vistas from every room. New laminate flooring and a Nest smart thermostat make it truly move-in ready. The split bedroom layout offers flexibility and privacy. The primary bedroom features new carpet and an adjacent bath with shower. A professionally installed, queen-size Murphy bed near the guest bath (tub/shower) lets the space convert from a stylish lounge—with a matching built-in bar—into a comfortable guest suite. A remote Levolor drop-down wall creates a true second bedroom when needed. Step out to your private balcony/deck and watch the boats glide by. Community amenities include a pool, community center, and fitness room—perfect for relaxing or entertaining. A dedicated one-car garage adds convenience. The HOA covers water, trash, grounds maintenance, and weekly cleaning of the freshly updated common hallways (new carpet and paint). Trade rakes and shovels for lake life—dockage in front of the building is available at a discounted rate (subject to availability and association rules). Lake St. Clair is literally your backyard. Option to purchase fully furnished if desired. This is an exceptional opportunity to own a turnkey, top-floor lakefront home tailored for tranquility, luxury, and entertaining. Schedule your private showing today.
Sold for $305,000
$305,000
37530 Jefferson Ave APT 303, Harrison Township, MI 48045
2beds
1,005sqft
Condominium
Built in 1991
-- sqft lot
$315,200 Zestimate®
$303/sqft
$1,990 Estimated rent
Home value
$315,200
$296,000 - $334,000
$1,990/mo
Zestimate® history
Owner options
List your home for rent
$1,990/mo
Rent Zestimate®
Find your next renter with Zillow Rental Manager. Plus, with online applications, you can quickly screen prospective tenants – for free.
$1,990/mo
Rent Zestimate®
Refinance and save
$2,403/mo
Est. payment
Refinancing to a lower rate could help reduce your monthly payments and save thousands over the life of the loan.
$2,403/mo
Est. payment
Explore your selling options
Work with a Zillow partner agent
Leverage their expertise and Zillow's premium Showcase listings to get your home seen by more buyers.
Get startedList with your own agent
Get your home in front of millions of buyers by listing it on Zillow.
Learn how to do itSell it yourself
Take full control of how buyers see your home on Zillow by listing For Sale by Owner (FSBO).
List your homeWhat's special
Zillow last checked:
Listing updated:
Listed by:
Joseph Kozlowski 248-838-9990,
Real Estate One Inc-Shelby
Bought with:
Joseph Kozlowski, 6501428589
Real Estate One Inc-Shelby
Source: MiRealSource,MLS#: 50189148 Originating MLS: MiRealSource
Originating MLS: MiRealSourceFacts & features
Interior
Bedrooms & bathrooms
- Bedrooms: 2
- Bathrooms: 2
- Full bathrooms: 2
Bedroom 1
- Features: Carpet
- Level: Entry
- Area: 176
- Dimensions: 16 x 11
Bedroom 2
- Features: Laminate
- Level: Entry
- Area: 121
- Dimensions: 11 x 11
Bathroom 1
- Features: Ceramic
- Level: Entry
- Area: 42
- Dimensions: 7 x 6
Bathroom 2
- Features: Ceramic
- Level: Entry
- Area: 40
- Dimensions: 8 x 5
Dining room
- Features: Laminate
- Level: Entry
- Area: 99
- Dimensions: 9 x 11
Kitchen
- Features: Ceramic
- Level: Entry
- Area: 99
- Dimensions: 9 x 11
Living room
- Features: Laminate
- Level: Entry
- Area: 288
- Dimensions: 16 x 18
Heating
- Forced Air, Natural Gas
Cooling
- Ceiling Fan(s), Central Air
Appliances
- Included: Dishwasher, Dryer, Microwave, Range/Oven, Refrigerator, Washer, Gas Water Heater
Features
- Flooring: Carpet, Laminate, Ceramic Tile
- Has basement: No
- Number of fireplaces: 1
- Fireplace features: Gas
Interior area
- Total structure area: 1,005
- Total interior livable area: 1,005 sqft
- Finished area above ground: 1,005
- Finished area below ground: 0
Property
Parking
- Total spaces: 1
- Parking features: Detached
- Garage spaces: 1
Features
- Has view: Yes
- View description: Lake
- Has water view: Yes
- Water view: Lake
Details
- Parcel number: 171229204069
- Special conditions: Private
Construction
Type & style
- Home type: Condo
- Architectural style: Colonial
- Property subtype: Condominium
Materials
- Vinyl Siding
- Foundation: Slab
Condition
- Year built: 1991
Utilities & green energy
- Sewer: Public Sanitary
- Water: Public
Community & HOA
Community
- Subdivision: Harbor Club North Condo #657, Unit 69, Bldg 3
HOA
- Has HOA: Yes
- HOA fee: $383 monthly
- HOA name: Harbor Club North Condominium Association
- HOA phone: 586-286-4068
Location
- Region: Harrison Township
Financial & listing details
- Price per square foot: $303/sqft
- Tax assessed value: $254,600
- Annual tax amount: $4,172
- Date on market: 9/21/2025
- Cumulative days on market: 107 days
- Listing agreement: Exclusive Right To Sell
- Listing terms: Cash,Conventional
Price history
| Date | Event | Price |
|---|---|---|
| 2/11/2026 | Sold | $305,000+1.7%$303/sqft |
Source:  MiRealSource #50189148 Report a problem MiRealSource #50189148 Report a problem | ||
| 1/6/2026 | Pending sale | $299,999$299/sqft |
Source: MiRealSource #50189148 Report a problem | ||
| 10/27/2025 | Price change | $299,9990%$299/sqft |
Source: MiRealSource #50189148 Report a problem | ||
| 10/19/2025 | Price change | $300,000-3.2%$299/sqft |
Source: MiRealSource #50189148 Report a problem | ||
| 10/5/2025 | Price change | $309,999-1.6%$308/sqft |
Source: MiRealSource #50189148 Report a problem | ||
| 9/26/2025 | Listed for sale | $314,900+8.6%$313/sqft |
Source: MiRealSource #50189148 Report a problem | ||
| 5/3/2023 | Sold | $290,000-1.7%$289/sqft |
Source: Public Record Report a problem | ||
| 4/22/2023 | Pending sale | $295,000$294/sqft |
Source:  Realcomp II #20230003078 Report a problem Realcomp II #20230003078 Report a problem | ||
| 4/13/2023 | Price change | $295,000-1.6%$294/sqft |
Source: Realcomp II #20230003078 Report a problem | ||
| 3/9/2023 | Price change | $299,900-4.8%$298/sqft |
Source: Realcomp II #20230003078 Report a problem | ||
| 1/14/2023 | Listed for sale | $315,000+142.3%$313/sqft |
Source: Realcomp II #20230003078 Report a problem | ||
| 4/3/2015 | Listing removed | -- |
Source: Land and Lake #31234203 Report a problem | ||
| 3/24/2015 | Listed for sale | -- |
Source: Land and Lake #31234203 Report a problem | ||
| 9/15/2014 | Sold | $130,000$129/sqft |
Source: Public Record Report a problem | ||
| 5/20/2014 | Listing removed | $130,000$129/sqft |
Source: JCI Troy llc. #214024345 Report a problem | ||
| 5/6/2014 | Price change | $130,000-12.2%$129/sqft |
Source: Jack Christenson REO #214024345 Report a problem | ||
| 3/25/2014 | Listed for sale | $148,000+23.3%$147/sqft |
Source: Jack Christenson REO #214024345 Report a problem | ||
| 3/28/2013 | Sold | $120,000+0.1%$119/sqft |
Source: Public Record Report a problem | ||
| 2/27/2013 | Listing removed | $1,400$1/sqft |
Source: Real Estate One Inc -SCS #31121001 Report a problem | ||
| 9/28/2012 | Listed for rent | $1,400$1/sqft |
Source: Real Estate One Inc -SCS #31121001 Report a problem | ||
| 9/26/2012 | Listed for sale | $119,900-4%$119/sqft |
Source: Real Estate One Inc -SCS #31120862 Report a problem | ||
| 5/31/2012 | Listing removed | $124,900$124/sqft |
Source: REAL ESTATE ONE-ST CLAIR SHRS #212016377 Report a problem | ||
| 3/15/2012 | Listing removed | $1,400$1/sqft |
Source: Real Estate One Inc -SCS #31092067 Report a problem | ||
| 2/26/2012 | Listed for rent | $1,400$1/sqft |
Source: Real Estate One Inc -SCS #31092067 Report a problem | ||
| 2/17/2012 | Listed for sale | $124,900+6.5%$124/sqft |
Source: Real Estate One Inc -SCS #31091054 Report a problem | ||
| 10/3/2011 | Sold | $117,314-50.5%$117/sqft |
Source: Public Record Report a problem | ||
| 7/3/2002 | Sold | $237,000$236/sqft |
Source: Public Record Report a problem | ||
Public tax history
| Year | Property taxes | Tax assessment |
|---|---|---|
| 2025 | $4,094 +72.6% | $127,300 +7.2% |
| 2024 | $2,372 +5.3% | $118,800 +19% |
| 2023 | $2,254 +4.1% | $99,800 +6.2% |
| 2022 | $2,166 | $94,000 +8.4% |
| 2021 | -- | $86,700 -0.2% |
| 2020 | -- | $86,900 +1.2% |
| 2019 | -- | $85,900 +36.8% |
| 2018 | $1,957 | $62,800 +2% |
| 2017 | -- | $61,560 |
| 2016 | -- | $61,560 +6% |
| 2015 | -- | $58,070 -5.8% |
| 2012 | $2,385 | $61,650 -23.3% |
| 2010 | -- | $80,390 |
Find assessor info on the county website
Neighborhood: 48045
Nearby homes
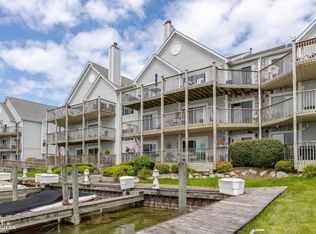
- $315,0002 bd2 ba1k sqft37530 Jefferson Ave APT 103, Harrison Township, MI 48045Sold
- $235,0002 bd2 ba1k sqft37530 Jefferson Ave APT 102, Harrison Township, MI 48045Sold

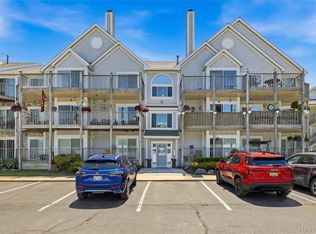
- $290,0002 bd2 ba1k sqft37510 Jefferson Ave APT 303, Harrison Township, MI 48045For Sale
- $220,0002 bd2 ba1k sqft37522 Jefferson Ave APT 102, Harrison Township, MI 48045For Sale

- $275,0002 bd2 ba1k sqft37530 Jefferson Ave APT 104, Harrison Township, MI 48045Sold
- $230,0002 bd2 ba1.1k sqft37524 Jefferson Ave APT 301, Harrison Township, MI 48045Sold
- $237,6001 bd2 ba984 sqft37510 Jefferson Ave APT 202, Harrison Township, MI 48045Off Market
- $225,0002 bd2 ba1k sqft37510 Jefferson Ave APT 104, Harrison Township, MI 48045Sold
Nearby schools
GreatSchools rating
- 8/10Emma V. Lobbestael Elementary SchoolGrades: PK-5Distance: 0.6 mi
- 5/10L'anse Creuse Middle School - SouthGrades: 6-8Distance: 2.4 mi
- 8/10High SchoolGrades: 9-12Distance: 1.7 mi
Schools provided by the listing agent
- District: L'anse Creuse Public Schools
Source: MiRealSource. This data may not be complete. We recommend contacting the local school district to confirm school assignments for this home.
Get a cash offer in 3 minutes
Find out how much your home could sell for in as little as 3 minutes with a no-obligation cash offer.
Estimated market value
$315,200
Get a cash offer in 3 minutes
Find out how much your home could sell for in as little as 3 minutes with a no-obligation cash offer.
Estimated market value
$315,200
- Michigan
- Macomb County
- Harrison Township
- 48045
- 37530 Jefferson Ave Apartment 303
Nearby cities
Nearby zip codes
Other Harrison Township Topics
- Apartments for Rent in 48045
- Houses for Sale in 48045
- Houses for Rent in 48045
- 48045 Real Estate
- Harrison Township Condos
- Houses for Sale in Harrison Township
- Newest Listings in Harrison Township
- Harrison Township Home Values
- Harrison Township Real Estate Agents
- Harrison Township Refinance
- Harrison Township Mortgage Rates
