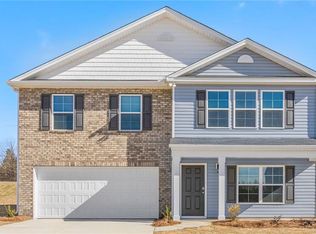
Welcome to the Hayden, one of our two-story floorplans in Quail Haven located in Winston-Salem, NC. This home features 5 bedrooms, 3 bathrooms, 2,511 sq. ft. of living space, and a 2-car garage. Upon entering the home, you’ll be greeted by a foyer passing by the flex room, then led into the center of the home. This open-concept space features a functional kitchen, the living room, a breakfast area, and guest bedroom and a full bathroom in the back left of the home. The kitchen is equipped with a corner walk-in pantry, granite countertops, stainless steel appliances, kitchen island, and a breakfast area. The second floor hosts the spacious primary bedroom and primary bathroom boasting two walk-in closets, a walk-in shower, dual vanity, and separate water closet for ultimate privacy. The additional three bedrooms share a third full bathroom. The laundry room and loft complete the second floor. With its luxurious design and ample space, the Hayden is the perfect place to call home.
Pending
Price cut: $2K (6/16)
$319,000
3756 Quail Haven Dr, Winston Salem, NC 27107
5beds
2,511sqft
Stick/Site Built, Residential, Single Family Residence
Built in 2026
0.22 Acres Lot
$-- Zestimate®
$--/sqft
$53/mo HOA
What's special
Functional kitchenFlex roomWalk-in showerBreakfast areaKitchen islandCorner walk-in pantryGranite countertops
- 107 days
- 6
- 0
Zillow last checked:
Listing updated:
Listed by:
Elizabeth Ward 336-649-4344,
DR Horton
Source: Triad MLS,MLS#: 1219839
Facts & features
Interior
Bedrooms & bathrooms
- Bedrooms: 5
- Bathrooms: 3
- Full bathrooms: 3
- Main level bathrooms: 1
Primary bedroom
- Level: Second
- Dimensions: 13.08 x 20
Bedroom 2
- Level: Main
- Dimensions: 11.67 x 10.67
Bedroom 3
- Level: Second
- Dimensions: 12.42 x 11.33
Bedroom 4
- Level: Second
- Dimensions: 11.75 x 11
Bedroom 5
- Level: Second
- Dimensions: 11 x 11.75
Living room
- Level: Main
- Dimensions: 15.08 x 15.42
Loft
- Level: Second
- Dimensions: 11 x 12
Office
- Level: Main
- Dimensions: 12.08 x 11.42
Heating
- Forced Air, Heat Pump, Zoned, Electric
Cooling
- Central Air
Appliances
- Included: Dishwasher, Disposal, Free-Standing Range, Cooktop, Electric Water Heater
- Laundry: Dryer Connection, Laundry Room, Washer Hookup
Features
- Dead Bolt(s), Kitchen Island, Pantry, Separate Shower, Solid Surface Counter
- Flooring: Carpet, Vinyl
- Has basement: No
- Attic: Pull Down Stairs
- Has fireplace: No
Interior area
- Total structure area: 2,511
- Total interior livable area: 2,511 sqft
- Finished area above ground: 2,511
Property
Parking
- Total spaces: 2
- Parking features: Driveway, Garage, Paved, Garage Door Opener, Attached, Garage Faces Front
- Attached garage spaces: 2
- Has uncovered spaces: Yes
Features
- Levels: Two
- Stories: 2
- Pool features: None
Lot
- Size: 0.22 Acres
- Features: City Lot, Cleared
Details
- Parcel number: 6855469575
- Zoning: Residential
- Special conditions: Owner Sale
Construction
Type & style
- Home type: SingleFamily
- Property subtype: Stick/Site Built, Residential, Single Family Residence
Materials
- Stone, Vinyl Siding
- Foundation: Slab
Condition
- New Construction
- New construction: Yes
- Year built: 2026
Utilities & green energy
- Sewer: Public Sewer
- Water: Public
Community & HOA
Community
- Security: Carbon Monoxide Detector(s), Smoke Detector(s)
- Subdivision: Terrace At Quail Haven
HOA
- Has HOA: Yes
- HOA fee: $53 monthly
Location
- Region: Winston Salem
Financial & listing details
- Date on market: 5/15/2026
- Cumulative days on market: 73 days
- Listing agreement: Exclusive Right To Sell
- Listing terms: Cash,Conventional,FHA,VA Loan
Estimated market value
Not available
Estimated sales range
Not available
Not available
Price history
| Date | Event | Price |
|---|---|---|
| 6/30/2026 | Pending sale | $319,000 |
Source:  Triad MLS #1219839 Report a problem Triad MLS #1219839 Report a problem | ||
| 6/16/2026 | Price change | $319,000-0.6%$127/sqft |
Source:  DR Horton Report a problem DR Horton Report a problem | ||
| 6/11/2026 | Price change | $321,000-5.3% |
Source: Triad MLS #1219839 Report a problem | ||
| 6/2/2026 | Price change | $338,940-2.9%$135/sqft |
Source: DR Horton Report a problem | ||
| 5/15/2026 | Listed for sale | $348,940 |
Source: Triad MLS #1219839 Report a problem | ||
Public tax history
Tax history is unavailable.
Monthly payment
Est. payment
Payment breakdown
Explore the cost of this home by adjusting the details. Changes won't be saved.Climate risks
Neighborhood: 27107

Similar homes
- $318,4904 bd2 ba1.7k sqft259 Covey Ln, Winston Salem, NC 27107New Construction

 Triad MLS
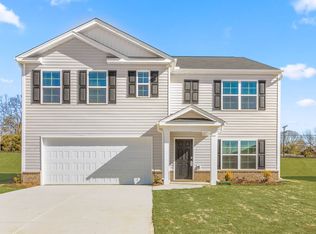
 - $319,0003 bd3 ba2.1k sqft3743 Quail Haven Dr, Winston Salem, NC 27107New Construction
 MLS ID #1214317, Elizabeth Ward. Triad MLS

 - $309,0004 bd2 ba1.7k sqft247 Covey Ln, Winston Salem, NC 27107New Construction
 MLS ID #1224177, Elizabeth Ward. Triad MLS
 - $289,0004 bd2 ba1.7k sqft242 Covey Ln, Winston Salem, NC 27107New ConstructionMLS ID #1223155, Elizabeth Ward. Triad MLS
- $364,9005 bd3 ba3.1k sqft282 Water Lily Cir, Winston Salem, NC 27107For SaleMLS ID #1225288, Ashley Lay. Triad MLS
- $315,0005 bd3 ba2.5k sqft1547 String Dr, Winston Salem, NC 27107New ConstructionTriad MLS
- $310,9004 bd3 ba2k sqft135 Glasmere Ct, Winston Salem, NC 27101New ConstructionMLS ID #1218174, Shadi Abdallah. Triad MLS
- $325,0005 bd3 ba2.5k sqft4716 Mount Hope Dr, Winston Salem, NC 27107New ConstructionTriad MLS
- $329,0005 bd3 ba2.5k sqft4721 Mount Hope Dr, Winston Salem, NC 27107New ConstructionTriad MLS
- $317,0003 bd3 ba2.1k sqft4727 Mount Hope Dr, Winston Salem, NC 27107New ConstructionTriad MLS
- $329,0005 bd3 ba2.3k sqft4847 Mount Hope Dr, Winston Salem, NC 27107New ConstructionTriad MLS
- $280,0003 bd3 ba2.1k sqft1583 String Dr, Winston Salem, NC 27107New ConstructionTriad MLS
- $309,0003 bd3 ba2.1k sqft4872 Mount Hope Dr, Winston Salem, NC 27107New ConstructionTriad MLS
- $297,0004 bd2 ba1.7k sqft4715 Mount Hope Dr, Winston Salem, NC 27107New ConstructionMLS ID #1230101, Elizabeth Ward. Triad MLS
- $318,0005 bd3 ba2.3k sqft444 Mirage Dr, Winston Salem, NC 27127New ConstructionTriad MLS
- $299,0005 bd3 ba2.3k sqft4048 Yucca Ave, Winston Salem, NC 27127New ConstructionTriad MLS
- $299,0003 bd3 ba1.8k sqft2345 Piccadilly Pines Ct, Winston Salem, NC 27127For SaleMLS ID #1224307, Linda K. Beck. Triad MLS
- $329,4405 bd3 ba2.5k sqft410 White Spruce Ct, Thomasville, NC 27360New ConstructionTriad MLS
- $343,5004 bd3 ba2.5k sqft5172 Payne St, Trinity, NC 27370For SaleMLS ID #1225804, Ashley Carter. Triad MLS
- $299,0004 bd3 ba1.9k sqft4055 Yucca Ave, Winston Salem, NC 27127New ConstructionMLS ID #1222170, Elizabeth Ward. Triad MLS
