Introducing the Aisle, a modern home in Fishel Village, located in Winston-Salem, NC. This spacious single-family home features 4 bedrooms, 2.5 bathrooms, and 1,927 sq ft of living space, plus a 2-car garage. As you enter, you'll find a welcoming powder room and an expansive living area that flows into the heart of the home. The dining room opens to a patio, perfect for outdoor entertaining. The chef-inspired kitchen is equipped with stainless steel appliances, granite countertops, a walk-in pantry, and a large center island with a breakfast bar for additional dining space. Upstairs, the primary bedroom is a true retreat, offering a walk-in closet, dual vanities, and a walk-in shower. The second floor also includes three additional bedrooms, a full bathroom, and a convenient laundry closet. With its thoughtful design, modern finishes, and spacious layout, the Aisle is the ideal place to call home. Contact us today to schedule your personal tour!
Pending
Price cut: $14K (6/16)
$299,000
4055 Yucca Ave, Winston Salem, NC 27127
4beds
1,927sqft
:
Get pre-qualified$1,880/mo
Stick/Site Built, Residential, Single Family Residence
Built in 2026
0.12 Acres Lot
$-- Zestimate®
$--/sqft
$75/mo HOA
What's special
- 63 days |
- 51 |
- 5 |
Zillow last checked:
Listing updated:
Listed by:
Elizabeth Ward 336-649-4344,
DR Horton
Source: Triad MLS,MLS#: 1222170 Originating MLS: Greensboro
Originating MLS: GreensboroFacts & features
Interior
Bedrooms & bathrooms
- Bedrooms: 4
- Bathrooms: 3
- Full bathrooms: 2
- 1/2 bathrooms: 1
- Main level bathrooms: 1
Primary bedroom
- Level: Second
- Dimensions: 15.42 x 12.08
Bedroom 2
- Level: Second
- Dimensions: 10 x 12.75
Bedroom 3
- Level: Second
- Dimensions: 10.08 x 11.33
Bedroom 4
- Level: Second
- Dimensions: 10 x 12
Breakfast
- Level: Main
Dining room
- Level: Main
- Dimensions: 14.42 x 10
Entry
- Level: Main
Great room
- Level: Main
- Dimensions: 14 x 19.17
Kitchen
- Level: Main
Laundry
- Level: Second
Heating
- Forced Air, Zoned, Natural Gas
Cooling
- Central Air
Appliances
- Included: Microwave, Dishwasher, Disposal, Free-Standing Range, Electric Water Heater
- Laundry: Dryer Connection, Laundry Room, Washer Hookup
Features
- Dead Bolt(s), Kitchen Island, Pantry, Separate Shower
- Flooring: Carpet, Vinyl
- Has basement: No
- Attic: Pull Down Stairs
- Has fireplace: No
Interior area
- Total structure area: 1,927
- Total interior livable area: 1,927 sqft
- Finished area above ground: 1,927
Property
Parking
- Total spaces: 2
- Parking features: Driveway, Garage, Paved, Garage Door Opener, Attached, Garage Faces Front
- Attached garage spaces: 2
- Has uncovered spaces: Yes
Features
- Levels: Two
- Stories: 2
- Patio & porch: Porch
- Pool features: None
Lot
- Size: 0.12 Acres
- Features: City Lot, Cleared, Subdivided, Not in Flood Zone, Subdivision
Details
- Parcel number: 6822910596000
- Zoning: RS9
- Special conditions: Owner Sale
Construction
Type & style
- Home type: SingleFamily
- Architectural style: Transitional
- Property subtype: Stick/Site Built, Residential, Single Family Residence
Materials
- Stone, Vinyl Siding
- Foundation: Slab
Condition
- New Construction
- New construction: Yes
- Year built: 2026
Utilities & green energy
- Sewer: Public Sewer
- Water: Public
Community & HOA
Community
- Security: Carbon Monoxide Detector(s), Smoke Detector(s)
- Subdivision: Fishel Village
HOA
- Has HOA: Yes
- HOA fee: $75 monthly
Location
- Region: Winston Salem
Financial & listing details
- Date on market: 5/27/2026
- Cumulative days on market: 63 days
- Listing agreement: Exclusive Right To Sell
- Listing terms: Cash,Conventional,FHA,VA Loan
Estimated market value
Not available
Estimated sales range
Not available
Not available
Price history
| Date | Event | Price |
|---|---|---|
| 7/14/2026 | Pending sale | $299,000 |
Source:  Triad MLS #1222170 Report a problem Triad MLS #1222170 Report a problem | ||
| 6/16/2026 | Price change | $299,000-4.5%$155/sqft |
Source:  DR Horton Report a problem DR Horton Report a problem | ||
| 5/28/2026 | Listed for sale | $312,990 |
Source: Triad MLS #1222170 Report a problem | ||
Public tax history
Tax history is unavailable.
Monthly payment
Est. payment
Payment breakdown
Explore the cost of this home by adjusting the details. Changes won't be saved.Climate risks
Neighborhood: 27127
Nearby schools
GreatSchools rating
- 5/10Kimmel Farm ElementaryGrades: PK-5Distance: 2.8 mi
- 1/10Flat Rock MiddleGrades: 6-8Distance: 2.8 mi
- 3/10Parkland HighGrades: 9-12Distance: 3.9 mi
- $319,0005 bd3 ba2.3k sqft4061 Yucca Ave, Winston Salem, NC 27127Pending

- $309,9903 bd3 ba1.7k sqft4049 Yucca Ave, Winston Salem, NC 27127Pending
- $269,0003 bd2 ba1.3k sqft4067 Yucca Ave, Winston Salem, NC 27127New Construction
- $279,0003 bd3 ba1.7k sqft4054 Yucca Ave, Winston Salem, NC 27127New Construction
- $319,0005 bd3 ba2.3k sqft4048 Yucca Ave, Winston Salem, NC 27127New Construction
- $323,0004 bd3 ba2.1k sqft4060 Yucca Ave, Winston Salem, NC 27127Sold
- $309,0004 bd3 ba2.2k sqft4073 Yucca Ave, Winston Salem, NC 27127New Construction
- $315,0005 bd3 ba2.3k sqft4066 Yucca Ave, Winston Salem, NC 27127Pending
A local agent can set up tours, give advice and negotiate with sellers.
A local lender can help you make sure your offer is ready when you are.
Similar homes
- from $292,9904 bd3 ba1.6k sqftTaylor Plan, Fishel Village, Winston Salem, NC 27127New Construction
 DR Horton
 - $299,0004 bd3 ba1.7k sqft4820 Lighthouse Ct, Winston Salem, NC 27127For Sale
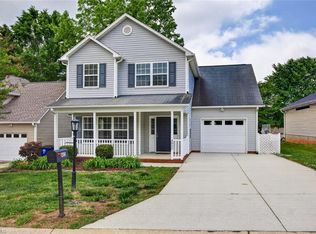
 MLS ID #1228393, Xueying Li. Triad MLS
 - $309,0004 bd3 ba2.2k sqft4073 Yucca Ave, Winston Salem, NC 27127New Construction
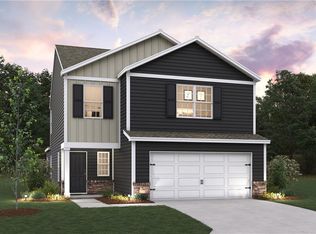 Triad MLS
 - $281,9903 bd2 ba1.3k sqft438 Mirage Dr, Winston Salem, NC 27127New Construction
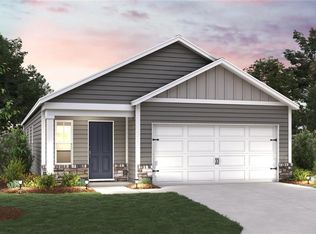 Triad MLS
 - $309,9003 bd2 ba1.3k sqft2222 Hickory Tree Rd, Winston Salem, NC 27127New ConstructionMLS ID #1229197, Jodi Lee Tate. Triad MLS
- $309,0004 bd3 ba2.2k sqft4078 Yucca Ave, Winston Salem, NC 27127New ConstructionTriad MLS
- $329,9904 bd3 ba2.2k sqft462 Mirage Dr, Winston Salem, NC 27127New ConstructionTriad MLS
- $307,9903 bd3 ba1.7k sqft450 Mirage Dr, Winston Salem, NC 27127New ConstructionTriad MLS
- $294,0003 bd3 ba2.7k sqft4047 Parkside Meadow Ct, Winston Salem, NC 27127For SaleMLS ID #1228944, Xueying Li. Triad MLS
- from $304,9904 bd3 ba1.9k sqftAisle Plan, Fishel Village, Winston Salem, NC 27127New ConstructionDR Horton
- $360,0003 bd2 ba1.6k sqft171 Bald Cypress Dr, Winston Salem, NC 27127For SaleMLS ID #1228788, Jennifer Hollowell. Triad MLS
- from $317,9904 bd3 ba2.1k sqftElston Plan, Fishel Village, Winston Salem, NC 27127New ConstructionDR Horton
- $319,0005 bd3 ba2.3k sqft4048 Yucca Ave, Winston Salem, NC 27127New ConstructionTriad MLS
- $314,5004 bd3 ba1.7k sqft1950 Skycrest Dr, Winston Salem, NC 27127For SaleMLS ID #1226829, Laura Emert. Triad MLS
- from $325,9904 bd3 ba2.2k sqftMANNING Plan, Fishel Village, Winston Salem, NC 27127New ConstructionDR Horton
- $385,0004 bd3 ba2.4k sqft2187 Hickory Tree Rd, Winston Salem, NC 27127For SaleMLS ID #1228846, Gracie Kinley. Triad MLS
- from $301,9903 bd3 ba1.7k sqftDarwin Plan, Fishel Village, Winston Salem, NC 27127New ConstructionDR Horton
- $289,9003 bd2 ba1.6k sqft1867 Hickory Tree Rd, Winston Salem, NC 27127For SaleMLS ID #1220481, Robin Brady. Triad MLS
- $319,0003 bd2 ba1.9k sqft3025 Hickory Tree Rd, Winston Salem, NC 27127For SaleMLS ID #1222881, Michelle Epley. Triad MLS
- $333,9905 bd3 ba2.3k sqft444 Mirage Dr, Winston Salem, NC 27127New ConstructionTriad MLS
