Skip main navigation
Closed
  • $1,436,276

    3757 Brookside Dr, Chaska, MN 55318

    4beds
    4,245sqft
    Single Family
    Built in 2026
    0.51 Acres Lot
    $1,436,700 Zestimate®
    $338/sqft
    $4,617 Estimated rent

    Home value

    $1,436,700

    $1.36M - $1.51M

    $4,617/mo

    Zestimate® history
    Loading
    Loading...

    Owner options

    List your home for rent

    $4,617/mo

    Rent Zestimate®

    Find your next renter with Zillow Rental Manager. Plus, with online applications, you can quickly screen prospective tenants – for free.

    Learn more

    $4,617/mo

    Rent Zestimate®

    Refinance and save

    $9,093/mo

    Est. payment

    Refinancing to a lower rate could help reduce your monthly payments and save thousands over the life of the loan.

    See today's rates

    $9,093/mo

    Est. payment

    Explore your selling options

    Work with a Zillow partner agent

    Leverage their expertise and Zillow's premium Showcase listings to get your home seen by more buyers.

    Get started

    List with your own agent

    Get your home in front of millions of buyers by listing it on Zillow.

    Learn how to do it

    Sell it yourself

    Take full control of how buyers see your home on Zillow by listing For Sale by Owner (FSBO).

    List your home

    What's special

    Designer finishes throughoutPrep pantryExtra storageFarm sinkCustom mudroom storageSun-filled main levelSolid white oak floors
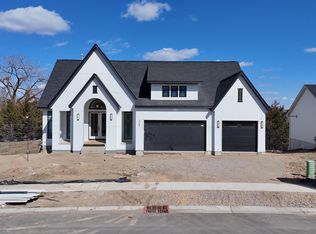
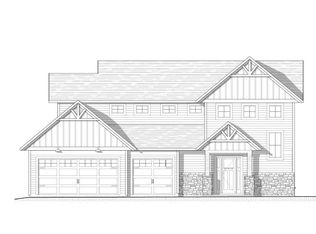
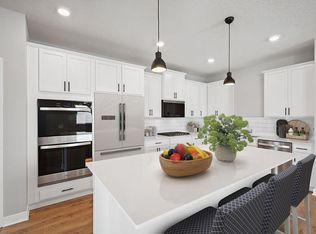
    The Brookside in Carlson Bluffs is a beautifully crafted custom home by Johnson Reiland Builders. The sun-filled main level features solid white oak floors, black windows, soaring ceilings, and a stunning custom fireplace surround with built-ins that anchor the great room. The kitchen blends style and function with custom cabinetry, a prep pantry, farm sink, quartz surfaces, and oversized island perfect for entertaining. The thoughtful layout includes 8-ft doors, custom mudroom storage, and designer finishes throughout. The primary suite features a custom tile walk-in shower with zero-barrier entry and organized walk-in closet. Enjoy outdoor living with a Trex deck and three-season porch off the lower level. The heated garage with epoxy floors, extra storage, and finished bonus space above adds flexibility for hobbies or work-from-home. Limited lots remain in Carlson Bluffs and Ensconced Woods. Build this plan, customize it, or build on your own lot.

    Zillow last checked:

    Listing updated:

    Listed by:

    Ryan S. Johnson 612-816-5764,

    Pemberton RE,

    Jared Stoneman 952-406-1242

    Bought with:

    Mary J Hanson

    Keller Williams Realty Integrity

    Source: NorthstarMLS as distributed by MLS GRID,MLS#: 7034430MLS Logo

    Facts & features

    Interior

    Bedrooms & bathrooms
    • Bedrooms: 4
    • Bathrooms: 3
    • 3/4 bathrooms: 3
    Bedroom
    • Level: Main
    • Area: 240 Square Feet
    • Dimensions: 16x15
    Bedroom 2
    • Level: Main
    • Area: 126 Square Feet
    • Dimensions: 10.5x12
    Bedroom 3
    • Level: Lower
    • Area: 208 Square Feet
    • Dimensions: 16x13
    Bedroom 4
    • Level: Lower
    • Area: 224 Square Feet
    • Dimensions: 14x16
    Dining room
    • Level: Main
    • Area: 102 Square Feet
    • Dimensions: 12x8.5
    Family room
    • Level: Lower
    • Area: 558 Square Feet
    • Dimensions: 31x18
    Great room
    • Level: Main
    • Area: 313.5 Square Feet
    • Dimensions: 16.5x19
    Kitchen
    • Level: Main
    • Area: 168 Square Feet
    • Dimensions: 12x14
    Other
    • Level: Main
    • Area: 45 Square Feet
    • Dimensions: 6x7.5
    Screened porch
    • Level: Lower
    • Area: 149.5 Square Feet
    • Dimensions: 13x11.5
    Sun room
    • Level: Main
    • Area: 149.5 Square Feet
    • Dimensions: 13x11.5
    Heating
    • Forced Air
    Cooling
    • Central Air
    Appliances
    • Laundry: Main Level
    Features
    • Basement: Drain Tiled,Finished,Concrete,Sump Pump,Walk-Out Access
    • Number of fireplaces: 2
    • Fireplace features: Circulating, Electric, Family Room, Living Room
    Interior area
    • Total structure area: 4,245
    • Total interior livable area: 4,245 sqft
    • Finished area above ground: 2,061
    • Finished area below ground: 1,818

    Property

    Parking
    • Total spaces: 3
    • Parking features: Attached, Floor Drain, Garage Door Opener, Heated Garage, Insulated Garage
    • Attached garage spaces: 3
    • Has uncovered spaces: Yes
    • Details: Garage Door Height (8), Garage Door Width (18)
    Accessibility
    • Accessibility features: No Stairs External, Other, Roll-In Shower
    Features
    • Levels: One
    • Stories: 1
    Lot
    • Size: 0.51 Acres
    • Features: Tree Coverage - Medium
    Details
    • Foundation area: 1911
    • Parcel number: 300470090
    • Zoning description: Residential-Single Family

    Construction

    Type & style
    • Home type: SingleFamily
    • Property subtype: Single Family
    Materials
    • Concrete, Frame
    • Roof: Age 8 Years or Less,Asphalt
    Condition
    • New construction: Yes
    • Year built: 2026
    Details
    • Builder name: JOHNSON REILAND BUILDERS & REMODELERS INC

    Utilities & green energy

    • Electric: Circuit Breakers, 200+ Amp Service
    • Gas: Natural Gas
    • Sewer: City Sewer/Connected
    • Water: City Water/Connected

    Community & neighborhood

    Location
    • Region: Chaska
    • Subdivision: Carlson Bluffs

    HOA & financial

    HOA
    • Has HOA: No

    Price history

    DateEventPrice
    5/25/2026Pending sale$1,400,000-2.5%$330/sqft
    Source: NorthstarMLS as distributed by MLS GRID #7034430 Report a problem
    5/21/2026Sold$1,436,276+2.6%$338/sqft
    Source: NorthstarMLS as distributed by MLS GRID #7034430 Report a problem
    3/13/2026Listed for sale$1,400,000+374.6%$330/sqft
    Source: NorthstarMLS as distributed by MLS GRID #7034430 Report a problem
    9/12/2025Sold$295,000$69/sqft
    Source: Public Record Report a problem

    Public tax history

    YearProperty taxesTax assessment
    2025$442 $125,000

    Find assessor info on the county website

    Neighborhood: 55318

    Nearby schools

    GreatSchools rating
    Get a cash offer in 3 minutes
    Find out how much your home could sell for in as little as 3 minutes with a no-obligation cash offer.
    Estimated market value
    $1,436,700
    Get a cash offer in 3 minutes
    Find out how much your home could sell for in as little as 3 minutes with a no-obligation cash offer.
    Estimated market value
    $1,436,700