Skip main navigation
Off market
  • $418,100

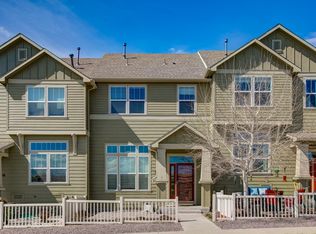
    3758 Tranquility Trl #3758, Castle Rock, CO 80109

    3beds
    1,583sqft
    Townhouse
    Built in ----
    -- sqft lot
    $418,100 Zestimate®
    $264/sqft
    $2,823 Estimated rent

    Home value

    $418,100

    $393,000 - $443,000

    $2,823/mo

    Zestimate® history
    Loading
    Loading...

    Owner options

    List your home for rent

    $2,823/mo

    Rent Zestimate®

    Find your next renter with Zillow Rental Manager. Plus, with online applications, you can quickly screen prospective tenants – for free.

    Learn more

    $2,823/mo

    Rent Zestimate®

    Refinance and save

    $2,500/mo

    Est. payment

    Refinancing to a lower rate could help reduce your monthly payments and save thousands over the life of the loan.

    See today's rates

    $2,500/mo

    Est. payment

    Explore your selling options

    Work with a Zillow partner agent

    Leverage their expertise and Zillow's premium Showcase listings to get your home seen by more buyers.

    Get started

    List with your own agent

    Get your home in front of millions of buyers by listing it on Zillow.

    Learn how to do it

    Sell it yourself

    Take full control of how buyers see your home on Zillow by listing For Sale by Owner (FSBO).

    List your home

    What's special

    Welcome to your luxury, stunningly updated end unit townhome in the most desirable location next to open space & greenbelt with only one neighbor & extra windows inviting beautiful daylight! The open interior lives large with gentle levels that invite easy entertaining as well as cozy gatherings. A lovely patio is nestled by the front door for your daily R & R. The living room hosts large furniture & features a cozy gas fireplace. The open interior flows with ease from the living room up to the dining, kitchen, laundry & powder bath. Beautiful dark wood wide plank flooring & newer carpet paired w soft grey walls & white baseboards create a crisp backdrop. Newer slate appliances in the kitchen pair beautifully with the 42" cabinets, pull out shelving & high-top island to delight the chef in you. The laundry room invites storage & convenience with a large pantry closet for all extras while the powder bath rounds out the main level. The upper floor features a private master bedroom with a coffered ceiling and completely remodeled master bath with striking granite, oversized shower, dual sinks, huge storage closet & a great walk-in closet. Two secondary bedrooms enjoy the open space view & their own full bathroom. The attached two car garage features a huge walk-in storage room with poured concrete flooring that duals as a perfect exercise room. A wonderful trail system winds through the community all the way to The Grange, with two pools for summertime fun, as well as Paintbrush Park with a wonderful playground, horseshoe pits, soccer & baseball fields. Local shopping & dining options overflow from the Outlets to the newly developed area to the vintage area off Wilcox which features The Emporium, The Barn Antiques & Specialty Shops. Outdoor adventure awaits minutes from your door; Rock Park, Mini Incline, Miller Activity Complex, Gateway Mesa Park, Spruce Mtn Open Space & Trail, Phillip S Miller Amphitheater, The EDGE Adventures, Redhawk Ridge Golf Course & More! Owner pays for Water. Tenants pay for gas and electric. Dog/Cats are welcome. NON SMOKING! First month rent/ security deposit due at closing. 1 year lease agreement.

    This property is not currently displayed as for sale or rent on Zillow. This may be different from what's on other websites or public sources.

    Zillow last checked:

    Listing updated:

    Source: Zillow Rentals

    Facts & features

    Interior

    Bedrooms & bathrooms
    • Bedrooms: 3
    • Bathrooms: 3
    • Full bathrooms: 3
    Heating
    • Baseboard, Forced Air
    Cooling
    • Central Air
    Appliances
    • Included: Dishwasher, Microwave
    • Laundry: Hookups
    Features
    • WD Hookup, Walk In Closet
    • Flooring: Carpet, Hardwood, Tile
    Interior area
    • Total interior livable area: 1,583 sqft

    Property

    Parking
    • Parking features: Attached
    • Has attached garage: Yes
    • Details: Contact manager
    Features
    • Exterior features: Electricity not included in rent, Gas not included in rent, Heating system: Baseboard, Heating system: Forced Air, Walk In Closet, Water included in rent

    Construction

    Type & style
    • Home type: Townhouse
    • Property subtype: Townhouse

    Utilities & green energy

    • Utilities for property: Water

    Community & HOA

    Community
    • Features: Pool
    • Deposit fee: $500
    HOA
    • Amenities included: Pool
    Location
    • Region: Castle Rock

    Financial & listing details

    • Price per square foot: $264/sqft
    • Date on market: 1/23/2025
    • Date available: 03/01/2025
    • Lease term: 1 Year

    Price history

    DateEventPrice
    1/26/2025Listing removed$2,545$2/sqft
    Source: Zillow Rentals Report a problem
    1/23/2025Listed for rent$2,545$2/sqft
    Source: Zillow Rentals Report a problem

    Public tax history

    Tax history is unavailable.

    Neighborhood: The Meadows

    Nearby schools

    GreatSchools rating
    Get a cash offer in 3 minutes
    Find out how much your home could sell for in as little as 3 minutes with a no-obligation cash offer.
    Estimated market value
    $418,100
    Get a cash offer in 3 minutes
    Find out how much your home could sell for in as little as 3 minutes with a no-obligation cash offer.
    Estimated market value
    $418,100