Skip main navigation
Sold for $485,000
  • $485,000

    3770 Tranquility Trail, Castle Rock, CO 80109

    3beds
    1,584sqft
    Townhouse
    Built in 2010
    1,350 Square Feet Lot
    $465,800 Zestimate®
    $306/sqft
    $2,759 Estimated rent

    Home value

    $465,800

    $443,000 - $489,000

    $2,759/mo

    Zestimate® history
    Loading
    Loading...

    Owner options

    List your home for rent

    $2,759/mo

    Rent Zestimate®

    Find your next renter with Zillow Rental Manager. Plus, with online applications, you can quickly screen prospective tenants – for free.

    Learn more

    $2,759/mo

    Rent Zestimate®

    Refinance and save

    $3,113/mo

    Est. payment

    Refinancing to a lower rate could help reduce your monthly payments and save thousands over the life of the loan.

    See today's rates

    $3,113/mo

    Est. payment

    Explore your selling options

    Work with a Zillow partner agent

    Leverage their expertise and Zillow's premium Showcase listings to get your home seen by more buyers.

    Get started

    List with your own agent

    Get your home in front of millions of buyers by listing it on Zillow.

    Learn how to do it

    Sell it yourself

    Take full control of how buyers see your home on Zillow by listing For Sale by Owner (FSBO).

    List your home

    What's special

    Glass enclosure showerLarge capacity washerExtraordinary open spaceHuge soaking garden tubOpen spacesSpacious primary suiteLarge walk-in closet
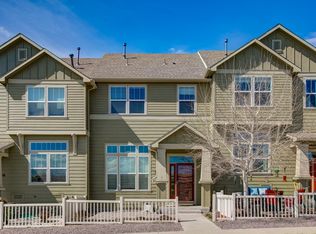
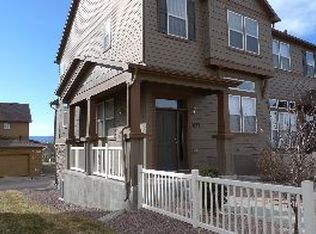
    Location is prime, the views are breathtaking and they are visible from all windows! Morgan's Run Townhome with extraordinary open space and Castle Rock's Native Legend Trail. This is a gorgeous end unit. Front private courtyard. This inviting home has tons of natural light, newer neutral interior paint tones, newer LVP light grey flooring throughout main level. Peaceful setting, and both city and mountain views. Updated kitchen features stainless steel appliances, gas stove, 42" two-toned cabinets with crown molding, newer granite countertops and impressive glass backsplash, granite sink undermount and new LVP flooring. Breakfast bar open to dining area. Open Floor Plan, tall ceilings and tons of picturesque windows. Finished main level laundry room includes large capacity Washer and Dryer. Whole house fan. 3 upper level bedrooms with new carpet include a spacious Primary suite showcasing 5-piece Primary bathroom, large walk-in closet, huge soaking garden tub, glass enclosure shower, and dual sinks in tile counters. 2-Car Garage with interior private access and to include a spacious over-height crawl space and storage area. Residents enjoy simple access to Paint Brush Park, area Dog Park, Bike/Walking/Hiking Trails, Open Spaces, and Castle Rock's Restaurants and shopping all just minutes away.

    Zillow last checked:

    Listing updated:

    Listed by:

    Corrine Lopez 303-847-2755,

    Colorado Flat Fee Realty Inc

    Bought with:

    Elite Home Partners

    Keller Williams Integrity Real Estate LLC

    Source: REcolorado as distributed by MLS GRID,MLS#: 8478231MLS Logo

    Facts & features

    Interior

    Bedrooms & bathrooms
    • Bedrooms: 3
    • Bathrooms: 3
    • Full bathrooms: 2
    • 1/2 bathrooms: 1
    • Main level bathrooms: 1
    Primary bedroom
    • Description: Ceiling Fan, Ensuite 5 Piece Bath, Walk In Closet, Views Of Mountains, New Carpet, Soaking Tub
    • Level: Upper
    Bedroom
    • Description: Ceiling Fan, New Carpet, Walk In Closet, Views Of Open Space
    • Level: Upper
    Bedroom
    • Description: Ceiling Fan, New Carpet, Views Of Open Space
    • Level: Upper
    Primary bathroom
    • Description: 5 Piece, Large Soaking Tub, Walk In Closet, Glass Enclosed Shower
    • Level: Upper
    Bathroom
    • Description: Guest Bath, Decorative
    • Level: Main
    Bathroom
    • Description: Full Size Bathroom
    • Level: Upper
    Dining room
    • Description: Formal Dining Room, Dining Kitchen/Combo
    • Level: Main
    Kitchen
    • Description: New Granite Counters And Undermounted Granite Sink, Glass Backsplash, Two-Toned Painted Cabinetry, Ss Appliance, Gas Stove
    • Level: Main
    Laundry
    • Description: Washer And Dryer Included, Finished Laundry Room
    • Level: Main
    Living room
    • Description: New Lvp Flooring, Picturesque Windows, Tons Of Natural Light
    • Level: Main
    Heating
    • Forced Air
    Cooling
    • Central Air
    Appliances
    • Included: Dishwasher, Disposal, Dryer, Microwave, Range, Refrigerator, Self Cleaning Oven, Washer
    • Laundry: In Unit
    Features
    • Ceiling Fan(s), Entrance Foyer, Five Piece Bath, Granite Counters, High Ceilings, Open Floorplan, Primary Suite, Tile Counters, Vaulted Ceiling(s), Walk-In Closet(s)
    • Flooring: Carpet, Vinyl
    • Windows: Double Pane Windows
    • Basement: Crawl Space
    • Common walls with other units/homes: End Unit,1 Common Wall
    Interior area
    • Total structure area: 1,584
    • Total interior livable area: 1,584 sqft
    • Finished area above ground: 1,584

    Property

    Parking
    • Total spaces: 2
    • Parking features: Concrete
    • Attached garage spaces: 2
    Features
    • Levels: Two
    • Stories: 2
    • Patio & porch: Front Porch
    • Exterior features: Lighting, Private Yard
    • Fencing: Partial
    • Has view: Yes
    • View description: City, Mountain(s)
    Lot
    • Size: 1,350 Square Feet
    • Features: Landscaped, Open Space
    Details
    • Parcel number: R0450758
    • Zoning: Townhouse
    • Special conditions: Standard

    Construction

    Type & style
    • Home type: Townhouse
    • Architectural style: Contemporary
    • Property subtype: Townhouse
    • Attached to another structure: Yes
    Materials
    • Frame, Wood Siding
    • Roof: Composition
    Condition
    • Year built: 2010

    Utilities & green energy

    • Sewer: Public Sewer
    • Water: Public
    • Utilities for property: Cable Available, Electricity Connected, Natural Gas Connected, Phone Available

    Community & HOA

    Community
    • Security: Carbon Monoxide Detector(s), Smoke Detector(s)
    • Subdivision: The Meadows
    HOA
    • Has HOA: Yes
    • Amenities included: Clubhouse, Park, Playground, Pool
    • Services included: Maintenance Grounds, On-Site Check In, Road Maintenance, Snow Removal, Trash
    • HOA fee: $247 quarterly
    • HOA name: The Meadows
    • HOA phone: 303-814-2345
    • Second HOA fee: $260 monthly
    • Second HOA name: Morgans Run
    • Second HOA phone: 303-804-9800
    Location
    • Region: Castle Rock

    Financial & listing details

    • Price per square foot: $306/sqft
    • Tax assessed value: $481,292
    • Annual tax amount: $2,429
    • Date on market: 10/10/2023
    • Listing terms: Cash,Conventional,FHA,VA Loan
    • Exclusions: Curtains In Living Room, Personal Belongings, Garden Planters Excluded In Front Yard.
    • Ownership: Individual
    • Electric utility on property: Yes
    • Road surface type: Paved

    Price history

    DateEventPrice
    12/14/2023Sold$485,000-1%$306/sqft
    Source: REcolorado as distributed by MLS GRID #8478231 Report a problem
    11/10/2023Pending sale$489,900$309/sqft
    Source: REcolorado as distributed by MLS GRID #8478231 Report a problem
    11/2/2023Price change$489,900-2%$309/sqft
    Source: REcolorado as distributed by MLS GRID #8478231 Report a problem
    10/10/2023Listed for sale$499,900+44.9%$316/sqft
    Source: REcolorado as distributed by MLS GRID #8478231 Report a problem
    11/5/2019Sold$345,000+1.5%$218/sqft
    Source: Public Record Report a problem
    11/1/2019Listed for sale$340,000$215/sqft
    Source: RE/MAX Alliance #8861901 Report a problem
    10/5/2019Pending sale$340,000$215/sqft
    Source: RE/MAX ALLIANCE #8861901 Report a problem
    9/12/2019Listed for sale$340,000+38.2%$215/sqft
    Source: RE/MAX ALLIANCE #8861901 Report a problem
    12/12/2014Sold$246,000+0.4%$155/sqft
    Source: Public Record Report a problem
    11/12/2014Pending sale$245,000$155/sqft
    Source: Keller Williams Realty DTC #8576476 Report a problem
    11/8/2014Listed for sale$245,000+12%$155/sqft
    Source: Keller Williams Realty DTC #8576476 Report a problem
    5/27/2010Sold$218,840$138/sqft
    Source: Public Record Report a problem

    Public tax history

    YearProperty taxesTax assessment
    2025$3,173 -0.9%$30,080 -11.8%
    2024$3,203 +31.8%$34,110 -1%
    2023$2,429 -3.7%$34,440 +44.1%
    2022$2,523 $23,900 -2.8%
    2021-- $24,590 +2.8%
    2020$2,466 +11.6%$23,920
    2019$2,210 $23,920 +13.9%
    2018$2,210 +6%$21,010
    2017$2,086 +8.9%$21,010 +10.8%
    2016$1,916 -1.8%$18,970
    2015$1,952 +14.2%$18,970 +20.9%
    2014$1,710 $15,690
    2013-- $15,690 -1.9%
    2012-- $15,990
    2011-- $15,990 +463%
    2010-- $2,840 -42.4%
    2008-- $4,930 +5.3%
    2007-- $4,680
    2006$479 $4,680 +274.4%
    2004-- $1,250
    Find assessor info on the county website

    Neighborhood: The Meadows

    Nearby schools

    GreatSchools rating
    Schools provided by the listing agent
    • Elementary: Soaring Hawk
    • Middle: Castle Rock
    • High: Castle View
    • District: Douglas RE-1

    Source: REcolorado as distributed by MLS GRID. This data may not be complete. We recommend contacting the local school district to confirm school assignments for this home.

    Get a cash offer in 3 minutes
    Find out how much your home could sell for in as little as 3 minutes with a no-obligation cash offer.
    Estimated market value
    $465,800
    Get a cash offer in 3 minutes
    Find out how much your home could sell for in as little as 3 minutes with a no-obligation cash offer.
    Estimated market value
    $465,800