Skip main navigation
Off market
  • $486,500

    3758 Tranquility Trl, Castle Rock, CO 80109

    3beds
    3baths
    1,583sqft
    MultiFamily
    Built in 2010
    -- sqft lot
    $486,500 Zestimate®
    $307/sqft
    $2,760 Estimated rent

    Home value

    $486,500

    $462,000 - $511,000

    $2,760/mo

    Zestimate® history
    Loading
    Loading...

    Owner options

    List your home for rent

    $2,760/mo

    Rent Zestimate®

    Find your next renter with Zillow Rental Manager. Plus, with online applications, you can quickly screen prospective tenants – for free.

    Learn more

    $2,760/mo

    Rent Zestimate®

    Refinance and save

    $3,037/mo

    Est. payment

    Refinancing to a lower rate could help reduce your monthly payments and save thousands over the life of the loan.

    See today's rates

    $3,037/mo

    Est. payment

    Explore your selling options

    Work with a Zillow partner agent

    Leverage their expertise and Zillow's premium Showcase listings to get your home seen by more buyers.

    Get started

    List with your own agent

    Get your home in front of millions of buyers by listing it on Zillow.

    Learn how to do it

    Sell it yourself

    Take full control of how buyers see your home on Zillow by listing For Sale by Owner (FSBO).

    List your home

    What's special

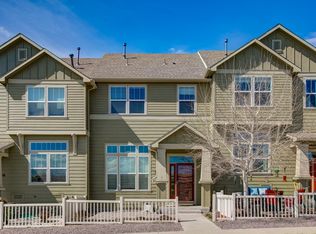
    This stunningly updated townhome boasts the most desirable location next to open space & a greenbelt at the very end with only one neighbor & extra windows inviting beautiful daylight! The open interior lives large with gentle levels that invite easy entertaining as well as cozy gatherings. A lovely patio is nestled by the front door for your daily R & R. The living room hosts large furniture & features a cozy gas fireplace. The open interior flows with ease from the living room up to the dining, kitchen, laundry & powder bath. Beautiful dark wood wide plank flooring & newer carpet paired w soft grey walls & white baseboards create a crisp backdrop. Newer slate appliances in the kitchen pair beautifully with the 42" cabinets, pull out shelving & high-top island to delight the chef in you. The laundry room invites storage & convenience w a large pantry closet for all extras while the powder bath rounds out the main level. The upper floor features a private master bedroom w a completely remodeled master bath w striking granite, oversized shower, dual sinks, huge storage closet & a great walk-in closet. Two secondary bedrooms enjoy the open space view & their own full bathroom. The attached two car garage features a huge walk-in storage room. A wonderful trail system winds through the community all the way to The Grange, with two pools for summertime fun, as well as Paintbrush Park with a wonderful playground, swing sets, horseshoe pits, soccer fields & a baseball field. Local shopping & dining options truly overflow from the Outlets to the newly developed area off Meadows Parkway & Hwy 85 to the vintage area off Wilcox which features The Emporium, The Barn Antiques & Specialty Shops & more dining & shopping options. Outdoor adventure awaits minutes from your door; Rock Park, Mini Incline, Miller Activity Complex, Gateway Mesa Park, Spruce Mtn Open Space & Trail, Phillip S Miller Amphitheater, The EDGE Adventures, Redhawk Ridge Golf Course & More! Welcome Home!

    This property is off market, which means it's not currently listed for sale or rent on Zillow. This may be different from what's available on other websites or public sources.
    Facts & features

    Interior

    Bedrooms & bathrooms
    • Bedrooms: 3
    • Bathrooms: 3
    Heating
    • Forced air, Gas
    Cooling
    • Central
    Appliances
    • Included: Dishwasher, Dryer, Garbage disposal, Microwave, Range / Oven, Refrigerator, Washer
    Features
    • Open Floor Plan, Master Bath, Window Coverings
    • Flooring: Carpet, Hardwood, Linoleum / Vinyl
    • Has fireplace: Yes
    Interior area
    • Total interior livable area: 1,583 sqft

    Property

    Parking
    • Total spaces: 2
    • Parking features: Garage - Attached
    Features
    • Exterior features: Other
    Lot
    • Size: 1,306 Square Feet
    Details
    • Parcel number: 235133221037

    Construction

    Type & style
    • Home type: MultiFamily
    Materials
    • Frame
    • Roof: Composition
    Condition
    • Year built: 2010

    Utilities & green energy

    • Water: Public

    Community & HOA

    HOA
    • Has HOA: Yes
    • Services included: Snow Removal, Community Pool, Clubhouse, Exterior Maintenance w/ Roof, Insurance, Trash Removal, Tennis Courts, Common Area Grounds Maintenance
    • HOA fee: $185 monthly
    Location
    • Region: Castle Rock

    Financial & listing details

    • Price per square foot: $307/sqft
    • Tax assessed value: $487,440
    • Annual tax amount: $3,189

    Price history

    DateEventPrice
    4/26/2023Sold$485,000+9%$306/sqft
    Source: Public Record Report a problem
    6/1/2021Sold$445,000+14.1%$281/sqft
    Source: HomeSmart Intl Solds #9012394_80109 Report a problem
    5/7/2021Pending sale$390,000$246/sqft
    Source: HomeSmart #9012394 Report a problem
    5/5/2021Listed for sale$390,000+20%$246/sqft
    Source: HomeSmart #9012394 Report a problem
    9/28/2017Sold$325,000+1.6%$205/sqft
    Source: Public Record Report a problem
    8/25/2017Listed for sale$320,000+45.5%$202/sqft
    Source: Coldwell Banker Residential 26 #2032529 Report a problem
    7/13/2010Sold$220,000$139/sqft
    Source: Public Record Report a problem

    Public tax history

    YearProperty taxesTax assessment
    2025$3,189 -0.9%$30,460 -11.1%
    2024$3,218 +31.7%$34,270 -1%
    2023$2,444 -3.7%$34,600 +43.9%
    2022$2,538 $24,050 -2.8%
    2021-- $24,740 +3.5%
    2020$2,465 +11.5%$23,910
    2019$2,210 $23,910 +13.8%
    2018$2,210 +6%$21,010
    2017$2,086 +117.8%$21,010 +10.8%
    2016$957 -50.9%$18,960
    2015$1,951 +7.8%$18,960 +14.2%
    2014$1,809 $16,600
    2013-- $16,600 +2.3%
    2012-- $16,230
    2011-- $16,230 +471.5%
    2010-- $2,840 -42.4%
    2008-- $4,930 +5.3%
    2007-- $4,680
    2006$479 $4,680 +274.4%
    2004-- $1,250
    Find assessor info on the county website

    Neighborhood: The Meadows

    Nearby schools

    GreatSchools rating
    Schools provided by the listing agent
    • Elementary: Soaring Hawk
    • Middle: Castle Rock
    • High: Castle View
    • District: Douglas RE-1

    Source: The MLS. This data may not be complete. We recommend contacting the local school district to confirm school assignments for this home.

    Get a cash offer in 3 minutes
    Find out how much your home could sell for in as little as 3 minutes with a no-obligation cash offer.
    Estimated market value
    $486,500
    Get a cash offer in 3 minutes
    Find out how much your home could sell for in as little as 3 minutes with a no-obligation cash offer.
    Estimated market value
    $486,500