Skip main navigation
Off market
Street View
  • Price Unknown

    376 Calef Hwy, Barrington, NH 03825

    5beds
    0baths
    3,350sqft
    MultiFamily
    Built in 1985
    -- sqft lot
    $-- Zestimate®
    $--/sqft
    $4,037 Estimated rent

    Home value

    Not available

    Estimated sales range

    Not available

    $4,037/mo

    Zestimate® history
    Loading
    Loading...

    Owner options

    List your home for rent

    $4,037/mo

    Rent Zestimate®

    Find your next renter with Zillow Rental Manager. Plus, with online applications, you can quickly screen prospective tenants – for free.

    Learn more

    $4,037/mo

    Rent Zestimate®

    Refinance and save

    Refinancing to a lower rate could help reduce your monthly payments and save thousands over the life of the loan.

    See today's rates

    Explore your selling options

    Work with a Zillow partner agent

    Leverage their expertise and Zillow's premium Showcase listings to get your home seen by more buyers.

    Get started

    List with your own agent

    Get your home in front of millions of buyers by listing it on Zillow.

    Learn how to do it

    Sell it yourself

    Take full control of how buyers see your home on Zillow by listing For Sale by Owner (FSBO).

    List your home

    What's special

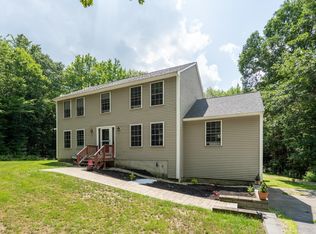
    Being offered again due to Buyer not qualifying. Pre-inspected & priced as appraised! Quaint 3 family on secluded, wooded lot with tranquil, babbling brook & walking trail. Main level is vacant and ready for owner occupant, 3 bedrooms, 1 bath, Cathedral ceiling in Living room and Kitchen/Dining, 2 car garage, full length covered front and rear, FHW & FHA oil heaters. 2 lower level 1 bedroom units with electric heat & views of brook, both tenant at will. Consistent rental history. Easy commuting on Rt. 9, 125 & 16.

    This property is off market, which means it's not currently listed for sale or rent on Zillow. This may be different from what's available on other websites or public sources.
    Facts & features

    Interior

    Bedrooms & bathrooms
    • Bedrooms: 5
    • Bathrooms: 0
    Heating
    • Electric, Oil
    Cooling
    • None
    Appliances
    • Included: Dishwasher, Microwave, Refrigerator
    Features
    • Flooring: Laminate
    • Has fireplace: No
    Interior area
    • Total interior livable area: 3,350 sqft

    Property

    Parking
    • Total spaces: 2
    • Parking features: Garage - Attached
    Features
    • Exterior features: Wood
    Lot
    • Size: 3.68 Acres

    Construction

    Type & style
    • Home type: MultiFamily
    Materials
    • Roof: Asphalt
    Condition
    • Year built: 1985

    Utilities & green energy

    • Electric: Circuit Breaker(s)
    • Sewer: Private, Septic

    Community & neighborhood

    Location
    • Region: Barrington

    Other

    Other facts
    • Construction: Wood Frame
    • Driveway: Paved
    • Electric: Circuit Breaker(s)
    • Foundation: Concrete
    • Parking: Parking Spaces 5 - 10, Garage, Driveway
    • Roads: Public, Paved
    • Unit 3 Rental Amt Freq: Monthly
    • Total Stories: 2
    • Construction Status: Existing
    • Heating: Hot Water
    • Sewer: Private, Septic
    • Unit 1 Rental Agremnt: Yes
    • Unit 2 Rental Agremnt: Yes
    • Unit 3 Rental Agremnt: Yes
    • Road Frontage: Yes
    • Unit 1 Rental Amt Freq: Monthly
    • Unit 2 Rental Amt Freq: Monthly
    • Exterior: Clapboard
    • Surveyed: Yes
    • SqFt-Apx Fin AG Source: Municipal
    • Garage Description: Assigned, Auto Open, Direct Entry
    • Water: Drilled Well, Private
    • Garage: Yes
    • Unit 1 Lease Term: Annual
    • Separate Utilities: Yes
    • Lot Description: Wooded, Stream
    • Zillow Group: Yes
    • SqFt-Apx Fin BG Source: Municipal
    • Style: Multi-Family, Ranch
    • Easements: Unknown
    • Unit 1 Tenant Pays: Electric, Heat, All Utilities
    • Unit 2 Info: Cooktop - Electric
    • Unit 2 Tenant Pays: Electric, Heat
    • Unit 1 Status: Leased
    • Unit 1 Info: Ceiling Fan, Heat - Oil, Laundry Hookup, Master BR w/ BA, Cooktop - Electric, Mudroom, Kitchen Island
    • Unit 2 Status: Leased
    • Unit 3 Tenant Pays: Electric, Heat
    • Unit 3 Info: Cooktop - Electric
    • Unit 3 Status: Leased
    • Unit 2 Lease Term: Month to Month
    • Homesnap.com: Yes

    Price history

    DateEventPrice
    5/24/2018Sold$302,000+0.7%$90/sqft
    Source: PrimeMLS #4649745 Report a problem
    3/3/2018Listed for sale$299,900$90/sqft
    Source: Stoney Knoll Realty #4649745 Report a problem
    1/28/2018Pending sale$299,900$90/sqft
    Source: Stoney Knoll Realty #4649745 Report a problem
    1/6/2018Price change$299,900-6.1%$90/sqft
    Source: Stoney Knoll Realty #4649745 Report a problem
    12/26/2017Listed for sale$319,500$95/sqft
    Source: Stoney Knoll Realty #4649745 Report a problem
    12/3/2017Listing removed$1,500
    Source: Stoney Knoll Realty #4665657 Report a problem
    11/11/2017Price change$1,500-11.8%
    Source: Stoney Knoll Realty #4665657 Report a problem
    10/27/2017Listed for rent$1,700$1/sqft
    Source: Stoney Knoll Realty #4665657 Report a problem
    9/23/2017Listing removed$319,500$95/sqft
    Source: Stoney Knoll Realty #4649745 Report a problem
    8/22/2017Price change$319,500-2.9%$95/sqft
    Source: Stoney Knoll Realty #4649745 Report a problem
    7/27/2017Listed for sale$329,000$98/sqft
    Source: Stoney Knoll Realty #4649745 Report a problem

    Public tax history

    Tax history is unavailable.

    Neighborhood: 03825

    Nearby schools

    GreatSchools rating
    Schools provided by the listing agent
    • Elementary: Barrington Elementary
    • Middle: Barrington Middle
    • High: Dover High School
    • District: Barrington Sch Dsct SAU #74

    Source: The MLS. This data may not be complete. We recommend contacting the local school district to confirm school assignments for this home.