Skip main navigation
Off market
  • Price Unknown

    376 Grangeover Ave, London, ON N6G 4K5

    4beds
    2,961sqft
    Single Family Residence
    Built in 1987
    -- sqft lot
    $-- Zestimate®
    C$--/sqft
    C$3,732 Estimated rent

    Home value

    Not available

    Estimated sales range

    Not available

    Not available

    Loading
    Loading...

    Owner options

    List your home for rent

    C$3,732/mo

    Rent Zestimate®

    Find your next renter with Zillow Rental Manager. Plus, with online applications, you can quickly screen prospective tenants – for free.

    Learn more

    C$3,732/mo

    Rent Zestimate®

    Refinance and save

    Refinancing to a lower rate could help reduce your monthly payments and save thousands over the life of the loan.

    See today's rates

    Explore your selling options

    Work with a Zillow partner agent

    Leverage their expertise and Zillow's premium Showcase listings to get your home seen by more buyers.

    Get started

    List with your own agent

    Get your home in front of millions of buyers by listing it on Zillow.

    Learn how to do it

    Sell it yourself

    Take full control of how buyers see your home on Zillow by listing For Sale by Owner (FSBO).

    List your home

    What's special

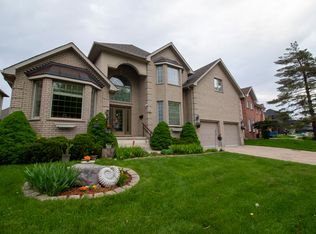
    Welcome to prestigious Windermere Estates! This executive Harasym-built home is located in one of North London's most coveted neighbourhoods, just minutes from University Hospital, UWO, Masonville, and the Medway Valley Heritage Forest. Boasting approximately 3000 sq. ft. of living space, this 2-storey home features 4 bedrooms and impeccable curb appeal, enhanced by recent exterior updates and meticulously maintained landscaping. The main level impresses with a grand foyer, open to above, an office with built-ins, a formal living room, a fantastic family room with a gas fireplace and walk-out to the backyard, and a beautiful formal dining room that leads to a spacious eat-in kitchen with a walk-out to the patio. Upstairs, the principal room is filled with natural light from east-facing windows and includes a 5-piece ensuite and a walk-in closet. The owner has invested over $120k in upgrades, including a concrete 3-car driveway, walnut hardwood floors, Bosch appliances, a new furnace, AC/HRV system, thermo-pane windows, refinished kitchen cabinetry with an extended island, granite counters, upgraded attic and garage insulation, new sod, and cedar trees. This home is truly a must-see, with too many upgrades to list!

    This property is not currently displayed as for sale or rent on Zillow. This may be different from what's on other websites or public sources.

    Zillow last checked:

    Source: Century 21 Canada,MLS®#: 40600341MLS Logo

    Facts & features

    Interior

    Bedrooms & bathrooms
    • Bedrooms: 4
    • Bathrooms: 3
    • Full bathrooms: 2
    • 1/2 bathrooms: 1
    Heating
    • Has Heating (Unspecified Type)
    Cooling
    • Has cooling: Yes
    Features
    • Basement: yes
    • Has fireplace: Yes
    Interior area
    • Total structure area: 2,961
    • Total interior livable area: 2,961 sqft

    Property

    Parking
    • Parking features: ATTACHED GARAGE
    • Has attached garage: Yes
    Details
    • Parcel number: 080680761

    Construction

    Type & style
    • Home type: SingleFamily
    • Property subtype: Single Family Residence
    Condition
    • Year built: 1987

    Community & HOA

    Location
    • Region: London

    Financial & listing details

    • Date on market: 6/5/2024
    • Lease term: Contact For Details

    Price history

    Price history is unavailable.

    Public tax history

    Tax history is unavailable.

    Neighborhood: Masonville

    Nearby schools

    GreatSchools rating

    No schools nearby

    We couldn't find any schools near this home.