The natural landscaping enhances the charm of this property, ideally situated south of Thermopolis and offering stunning views of Round Top, the red hills of Buffalo Creek, and Copper Mountain. This exceptional home features a NEW deck with several areas suitable for entertaining, seamlessly connecting to a magnificent open-concept kitchen and dining area. The kitchen has top-of-the-line cabinetry, granite countertops, updated appliances, a generously sized island, and a breakfast nook. The main level also includes a large master bedroom, a laundry room, and an additional bedroom or den and bathroom. The lower floor comprises a bedroom, a bathroom, an office or craft room, and a family or recreation room with walk-out access to a ground-level patio. Furthermore, the property includes an attached two-car garage with supplementary storage space. Recent updates to the residence include a roof, siding, master bedroom and living room windows, flooring in the kitchen, breakfast nook, master bedroom, and living room, as well as a remodeled kitchen. Experience the pleasures of life in this rural setting. Call us for a showing today.
For sale
$699,000
376 N Canyon View Dr, Thermopolis, WY 82443
3beds
--sqft
:
Get pre-qualified$4,221/mo
Single Family Residence
Built in 2000
3.29 Acres Lot
$687,700 Zestimate®
$--/sqft
$-- HOA
What's special
Generously sized islandNatural landscapingLarge master bedroomLaundry roomBreakfast nookUpdated appliancesGranite countertops
- 197 days |
- 127 |
- 2 |
Zillow last checked:
Listing updated:
Listed by:
Amy Ready 307-921-0975,
Western Land Sales
Source: My State MLS,MLS#: 11626279
Facts & features
Interior
Bedrooms & bathrooms
- Bedrooms: 3
- Bathrooms: 3
- Full bathrooms: 3
Rooms
- Room types: Breakfast Room, Den, Dining Room, Family Room, Kitchen, Laundry Room, Living Room, Walk-in Closet
Kitchen
- Features: Open, Granite Counters
Basement
- Area: 1576
Heating
- Propane, Forced Air
Cooling
- Central
Appliances
- Included: Dishwasher, Dryer, Refrigerator, Microwave, Oven, Washer
Features
- Flooring: Carpet, Laminate
- Basement: Full,Finished,Bedrooms(1),Bathrooms(1)
- Has fireplace: No
- Fireplace features: Propane Stove
Interior area
- Total structure area: 4,728
- Finished area above ground: 3,152
Property
Parking
- Total spaces: 2
- Parking features: Attached
- Garage spaces: 2
Features
- Stories: 1
- Patio & porch: Patio, Deck
- Has view: Yes
- View description: Private, Scenic
Lot
- Size: 3.29 Acres
Details
- Parcel number: 42952310201900
- Lease amount: $0
Construction
Type & style
- Home type: SingleFamily
- Architectural style: Ranch
- Property subtype: Single Family Residence
Materials
- Roof: Metal
Condition
- New construction: No
- Year built: 2000
Utilities & green energy
- Electric: Amps(0)
- Sewer: Private Septic
- Water: Municipal
Community & HOA
HOA
- Has HOA: No
Location
- Region: Thermopolis
Financial & listing details
- Tax assessed value: $512,381
- Annual tax amount: $2,791
- Date on market: 1/13/2026
- Date available: 01/13/2026
- Listing agreement: Exclusive
Estimated market value
$687,700
$653,000 - $722,000
$2,216/mo
Price history
| Date | Event | Price |
|---|---|---|
| 2/25/2026 | Listed for sale | $699,000 |
Source: My State MLS #11626279 Report a problem | ||
| 2/4/2026 | Contingent | $699,000 |
Source: My State MLS #11626279 Report a problem | ||
| 1/13/2026 | Listed for sale | $699,000 |
Source: My State MLS #11626279 Report a problem | ||
| 1/6/2026 | Listing removed | $699,000 |
Source: My State MLS #11232450 Report a problem | ||
| 10/15/2025 | Price change | $699,000-4.9% |
Source: My State MLS #11232450 Report a problem | ||
| 5/24/2025 | Price change | $735,000-5.2% |
Source: My State MLS #11232450 Report a problem | ||
| 1/2/2025 | Listed for sale | $775,000 |
Source: My State MLS #11232450 Report a problem | ||
| 6/21/2024 | Listing removed | $775,000-2.9% |
Source: My State MLS #11232450 Report a problem | ||
| 4/2/2024 | Price change | $798,000-3.3% |
Source: My State MLS #11232450 Report a problem | ||
| 12/28/2023 | Listed for sale | $825,000 |
Source: My State MLS #11232450 Report a problem | ||
Public tax history
| Year | Property taxes | Tax assessment |
|---|---|---|
| 2025 | $2,719 -20% | $35,055 -22% |
| 2024 | $3,401 +2.3% | $44,942 +2.3% |
| 2023 | $3,325 +20.8% | $43,949 +21.3% |
| 2022 | $2,753 | $36,232 +11.6% |
| 2021 | -- | $32,461 -1.8% |
| 2020 | $2,515 +2.1% | $33,046 +1.8% |
| 2019 | $2,462 +3% | $32,475 -5.4% |
| 2018 | $2,390 +1.5% | $34,333 +4% |
| 2017 | $2,356 | $32,998 +1.7% |
| 2016 | -- | $32,435 +2.4% |
| 2013 | -- | $31,685 |
Find assessor info on the county website
Monthly payment
Est. payment
Payment breakdown
Explore the cost of this home by adjusting the details. Changes won't be saved.Climate risks
Neighborhood: 82443
Nearby schools
GreatSchools rating
- 7/10Thermopolis Middle SchoolGrades: 5-8Distance: 3 mi
- 7/10Hot Springs County High SchoolGrades: 9-12Distance: 3.7 mi
- 8/10Ralph Witters Elementary SchoolGrades: PK-4Distance: 3.6 mi
- $570,1004 bd2 ba3.2k sqft383 Rimrock Dr, Thermopolis, WY 82443Off Market
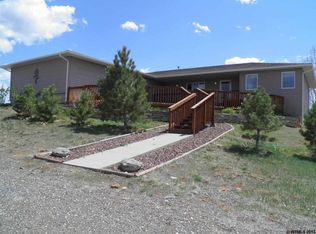
- $308,5183 bd3 ba1.5k sqft376 Canyon View Cir, Thermopolis, WY 82443Off Market
- $520,1004 bd2 ba3k sqft380 Rimrock Dr, Thermopolis, WY 82443Off Market
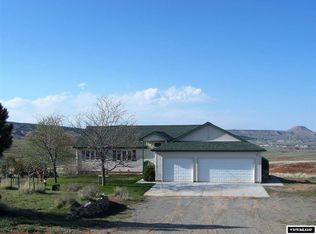
- $450,5003 bd2 ba2.1k sqft382 Rimrock Dr, Thermopolis, WY 82443Off Market
- $305,0004.25 AcresLOT 1 Rimrock Dr, Thermopolis, WY 82443Lot/Land
- $742,4003 bd3 ba3.1k sqft378 Rimrock Dr, Thermopolis, WY 82443Off Market
- $--5 bd5 ba2.6k sqft379 Rimrock Dr, Thermopolis, WY 82443Sold
- $100,0004.17 AcresLOT 45 Rimrock Dr, Thermopolis, WY 82443Lot/Land
A local agent can set up tours, give advice and negotiate with sellers.
Similar homes
- $729,0004 bd3 ba4.2k sqft806 Amoretti St, Thermopolis, WY 82443For Sale

 MLS ID #20255483, Kerri Manig, Roundtop Real Estate, LLC. WYOMLS
 - $499,0003 bd2 ba2k sqft301 Nostrum Rd, Thermopolis, WY 82443For Sale
 MLS ID #11690880, Amy Ready, Western Land Sales. My State MLS
 - $365,0003 bd3 ba2.9k sqft135 S Highway 20, Thermopolis, WY 82443For Sale
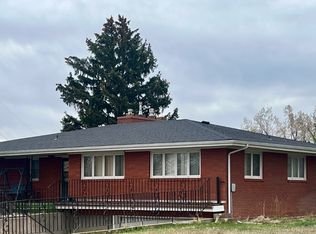 MLS ID #11695178, Amy Ready, Western Land Sales. My State MLS
 - $408,0003 bd2 ba2.5k sqft984 Missouri Flat Rd, Thermopolis, WY 82443For Sale
 MLS ID #20263507, Connie Dickinson, RE/MAX All Star, REALTORS. WYOMLS
 - $875,0005 bd3 ba-- sqft1199 Cowboy Mine Rd, Thermopolis, WY 82443For SaleMLS ID #11889612, Amy Ready, Western Land Sales. My State MLS
- $410,0003 bd3 ba2k sqft294 Red Canyon Rd, Thermopolis, WY 82443For Sale By Owner
- $380,0004 bd3 ba3.1k sqft123 N 13th St, Thermopolis, WY 82443For SaleMLS ID #20262901, Christine Johnston, Properties West, Inc.. WYOMLS
- $375,0002 bd2 ba-- sqft941 Mud Creek Rd, Thermopolis, WY 82443For SaleMLS ID #11451949, Amy Ready, Western Land Sales. My State MLS
- $350,0003 bd2 ba2k sqft151 Fremont St, Thermopolis, WY 82443For SaleMLS ID #20263066, Connie Dickinson, RE/MAX All Star, REALTORS. WYOMLS
- $549,999-- bd1 ba4.9k sqft626 Richards St, Thermopolis, WY 82443For SaleMLS ID #11613532, Amy Ready, Western Land Sales. My State MLS
- $410,0005 bd3 ba-- sqft844 Richards St, Thermopolis, WY 82443For SaleMLS ID #11566217, Amy Ready, Western Land Sales. My State MLS
- $390,000-- bd-- ba-- sqft455 Highway 20 N, Thermopolis, WY 82443For SaleMLS ID #11572264, Amy Ready, Western Land Sales. My State MLS
