Spacious Retreat in the Heart of Town Discover the perfect blend of rural serenity and urban convenience with this stunning 1.15-acre property at 806 Amoretti. Nestled in the heart of town, this expansive lot offers breathtaking, unobstructed views of the surrounding hillsides, canyon, and iconic local landmarks, making you feel like you're in the countryside without leaving city limits. This inviting 4-bedroom, 3-bathroom home boasts a primary suite with an en-suite bath, perfect for unwinding after a long day. The spacious living room flows seamlessly into an open-concept kitchen, dining, and family room, creating an ideal space for entertaining or cozy family gatherings. The fully equipped basement can serve as a separate living unit, complete with its own kitchen, offering flexibility for extended family, guests, or rental income potential. Step outside to enjoy the hot tub off the deck or relax on the charming back patio, soaking in the serene surroundings. Car enthusiasts, hobbyists, or those needing extra storage will love the 3-car garage and the massive 2,000 sq. ft. shop, ready to be finished with doors to suit your needs. Plus, an unfinished tiny home offers endless possibilities—create a guest house, studio, or rental unit to make this property truly your own. With its rare combination of space, views, and modern comforts, 806 Amoretti is a one-of-a-kind opportunity to right in the center of town. Don’t miss your chance to own this remarkable retreat!
Active
$729,000
806 Amoretti St, Thermopolis, WY 82443
4beds
3baths
4,256sqft
Single Family Residence
Built in 1949
1.15 Acres Lot
$697,400 Zestimate®
$171/sqft
$-- HOA
What's special
Charming back patioExpansive lot
- 4 days
- 163
- 1
Likely to sell faster than
Zillow last checked:
Listing updated:
Listed by:
Kerri Manig 307-864-2252,
Roundtop Real Estate, LLC
Source: WYOMLS,MLS#: 20265120
Facts & features
Interior
Bedrooms & bathrooms
- Bedrooms: 4
- Bathrooms: 3
- Main level bathrooms: 2
Bedroom 2
- Level: Main
Bedroom 3
- Level: Basement
Bedroom 4
- Level: Basement
Bedroom 5
- Level: N/A
Dining room
- Level: Main
Family room
- Level: Main
Kitchen
- Level: Main
Living room
- Level: Main
Heating
- Forced Air Gas
Cooling
- Central Air
Appliances
- Included: Dishwasher, Refrigerator, Range, Oven
- Laundry: Lower Level, Below Grade
Features
- Master Downstairs
- Flooring: Wood/Hardwood, Vinyl, Carpet
- Windows: Double Pane Windows
- Basement: Full
- Number of fireplaces: 1
- Fireplace features: One
Interior area
- Total structure area: 4,256
- Total interior livable area: 4,256 sqft
- Finished area above ground: 2,128
Property
Parking
- Parking features: Detached, Space for RV Parking
- Has garage: Yes
Features
- Patio & porch: Deck, Patio
- Has spa: Yes
- Spa features: Private
Lot
- Size: 1.15 Acres
- Features: Corner Lot, Landscaped
Details
- Additional structures: Shed(s), Workshop
- Parcel number: 42950212000400
- Zoning description: Low Density Residential
Construction
Type & style
- Home type: SingleFamily
- Architectural style: Ranch
- Property subtype: Single Family Residence
Materials
- Composition
- Foundation: Concrete Perimeter
- Roof: Architectural
Condition
- Existing-a house that someone has lived in
- New construction: No
- Year built: 1949
Utilities & green energy
- Electric: City
- Gas: Natural
- Sewer: Public Sewer
- Water: City
Community & HOA
Community
- Subdivision: No Subdivision
HOA
- Has HOA: No
Location
- Region: Thermopolis
Financial & listing details
- Price per square foot: $171/sqft
- Tax assessed value: $499,906
- Annual tax amount: $3,291
- Date on market: 10/12/2026
Estimated market value
$697,400
$663,000 - $732,000
$2,354/mo
Price history
Price history is unavailable.
Public tax history
| Year | Property taxes | Tax assessment |
|---|---|---|
| 2025 | $2,656 -22.5% | $35,618 -24.5% |
| 2024 | $3,427 -5.7% | $47,160 -5.7% |
| 2023 | $3,634 +20.7% | $50,009 +21.2% |
| 2022 | $3,012 | $41,269 +14.4% |
| 2021 | -- | $36,078 -1% |
| 2020 | $2,665 -1.3% | $36,457 -1.6% |
| 2019 | $2,699 +7.9% | $37,063 +0.7% |
| 2018 | $2,501 +4.6% | $36,813 +2.2% |
| 2017 | $2,391 +4.8% | $36,022 +4.9% |
| 2016 | $2,282 | $34,341 +8% |
| 2013 | $2,282 | $31,807 +1.1% |
| 2012 | -- | $31,469 -4% |
| 2011 | $2,282 | $32,771 -1.5% |
| 2010 | -- | $33,262 |
Find assessor info on the county website
Monthly payment
Est. payment
Payment breakdown
Explore the cost of this home by adjusting the details. Changes won't be saved.Climate risks
Neighborhood: 82443

Similar homes
- $699,0003 bd3 ba3.1k sqft376 N Canyon View Dr, Thermopolis, WY 82443For Sale
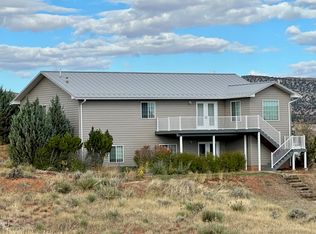 MLS ID #11626279, Amy Ready, Western Land Sales. My State MLS
 - $365,0003 bd3 ba2.4k sqft103 Mountain View Dr, Thermopolis, WY 82443For Sale
 MLS ID #12011798, Amy Ready, Western Land Sales. My State MLS
 - $365,0004 bd3 ba3.1k sqft123 N 13th St, Thermopolis, WY 82443For Sale
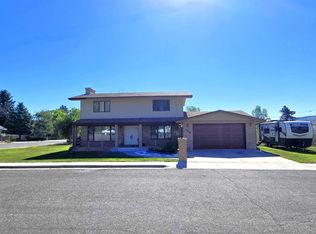
 MLS ID #20262901, Christine Johnston, Properties West, Inc.. WYOMLS
 - $415,0006 bd3 ba2.8k sqft1344 Broadway St, Thermopolis, WY 82443For Sale
 MLS ID #11955905, Buddy Rangel, Homestead Realty. My State MLS
 - $398,0003 bd2 ba2.5k sqft984 Missouri Flat Rd, Thermopolis, WY 82443For SaleMLS ID #20263507, Connie Dickinson, RE/MAX All Star, REALTORS. WYOMLS
