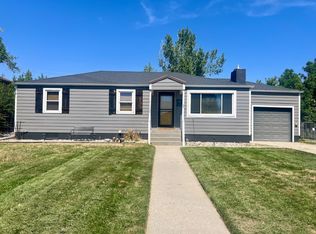
Set on a generous corner lot, this inviting 3-bedroom, 3-bath home offers great curb appeal and the kind of space and flexibility that truly supports family living, entertaining, and everything in between. The welcoming covered front porch is begging for a couple of rocking chairs to set the stage for quiet, coffee drinking mornings or evening wind downs. Inside, the spacious living room features a charming fireplace, creating a warm, comfortable gathering space for everyday moments. The large kitchen is designed for real life — offering extensive counter space, abundant cabinet storage, and a dedicated double pull out pantry to maximize storage and accessibility. Whether you’re cooking for a crowd or prepping weeknight meals, this kitchen delivers the room and functionality you need. The generous primary suite is a true retreat, boasting great natural light, an ensuite bathroom, and not one, but two walk-in closets. Two additional bedrooms upstairs provide the flexibility every household needs — perfect for family, guests, hobbies, or a home office. Downstairs, the family room becomes the ultimate entertainment zone. With its own cozy fireplace and a built-in bar, it’s ideal for hosting game nights, movie marathons, celebrations, or simply spreading out when everyone needs their own space. Rounding out the downstairs is the large combination laundry, mechanical room, and bonus space for additional storage or be conformed for additional bedrooms if needed. Outside, the property continues to shine with a comfortable patio area ideal for outdoor dining, grilling, or relaxing. The home also features a two-car garage along with an additional storage room, giving you plenty of space for tools, gear, and seasonal items. The lot offers ample room for extra parking, including space for a camper or RV, and the convenience of a 220V plug-in adds valuable functionality for travel or outdoor projects. From everyday living to weekend entertaining, this home offers ample room for whatever your lifestyle demands — all in a quiet, established neighborhood on a standout corner lot.
Active and accepting backups
Price cut: $15K (8/31)
$365,000
123 N 13th St, Thermopolis, WY 82443
4beds
3baths
3,140sqft
Single Family Residence
Built in 1990
8,276 Square Feet Lot
$357,600 Zestimate®
$116/sqft
$-- HOA
What's special
Great curb appealGenerous corner lotTwo-car garageBuilt-in barStandout corner lotWelcoming covered front porchCharming fireplace
- 125 days
- 325
- 13
Zillow last checked:
Listing updated:
Listed by:
Christine Johnston 307-864-2192,
Properties West, Inc.
Source: WYOMLS,MLS#: 20262901
Facts & features
Interior
Bedrooms & bathrooms
- Bedrooms: 4
- Bathrooms: 3
- Main level bathrooms: 1
Primary bedroom
- Level: Upper
Bedroom 2
- Level: Upper
Bedroom 3
- Level: Upper
Bedroom 4
- Level: N/A
Bedroom 5
- Level: N/A
Dining room
- Level: Main
Family room
- Level: Basement
Kitchen
- Level: Main
Living room
- Level: Main
Heating
- Forced Air Gas
Cooling
- Central Air
Appliances
- Included: Dishwasher, Microwave, Range/Oven, Refrigerator, Washer, Dryer
- Laundry: Lower Level, Basement, Below Grade
Features
- Walk-In Closet(s), Fiber Optic
- Flooring: Laminate, Vinyl, Carpet
- Windows: Double Pane Windows
- Basement: Full
- Number of fireplaces: 2
- Fireplace features: Two, Wood Burning
Interior area
- Total structure area: 3,140
- Total interior livable area: 3,140 sqft
- Finished area above ground: 2,020
- Finished area below ground: 1,120
Property
Parking
- Total spaces: 2
- Parking features: Attached, Garage Door Opener, RV Access/Parking, Space for RV Parking, Alley Access
- Attached garage spaces: 2
Features
- Levels: Two
- Stories: 2
- Patio & porch: Patio, Covered Porch
- Fencing: Chain Link
- Has view: Yes
- View description: Mountain(s)
Lot
- Size: 8,276 Square Feet
- Features: Corner Lot, Landscaped
Details
- Parcel number: 43953541600700
- Zoning description: Residential
Construction
Type & style
- Home type: SingleFamily
- Property subtype: Single Family Residence
Materials
- Brick Veneer, Steel Siding
- Foundation: Concrete Perimeter
- Roof: Architectural
Condition
- Existing-a house that someone has lived in
- New construction: No
- Year built: 1990
Utilities & green energy
- Electric: City, Rocky Mountain Power
- Gas: Natural
- Sewer: Public Sewer
- Water: City
Community & HOA
Community
- Subdivision: Waldorf Acres
HOA
- Has HOA: No
Location
- Region: Thermopolis
Financial & listing details
- Price per square foot: $116/sqft
- Tax assessed value: $352,945
- Annual tax amount: $1,412
- Date on market: 6/13/2026
Estimated market value
$357,600
$340,000 - $375,000
$2,339/mo
Price history
Price history is unavailable.
Public tax history
| Year | Property taxes | Tax assessment |
|---|---|---|
| 2025 | $1,412 -33.1% | $24,928 -22.2% |
| 2024 | $2,111 +4.6% | $32,046 +4.2% |
| 2023 | $2,018 +25.4% | $30,766 +22.9% |
| 2022 | $1,608 | $25,037 +12% |
| 2021 | -- | $22,346 +6.9% |
| 2020 | $1,309 -1% | $20,910 -1.2% |
| 2019 | $1,322 +2.4% | $21,161 -3.6% |
| 2018 | $1,291 +5.4% | $21,945 +1.6% |
| 2017 | $1,225 -10.7% | $21,597 +4.9% |
| 2016 | $1,371 | $20,587 +7.8% |
| 2013 | $1,371 | $19,090 +0.7% |
| 2012 | -- | $18,954 -3.8% |
| 2011 | $1,371 | $19,696 -2.8% |
| 2010 | -- | $20,261 |
Find assessor info on the county website
Monthly payment
Est. payment
Payment breakdown
Explore the cost of this home by adjusting the details. Changes won't be saved.Climate risks
Neighborhood: 82443
Nearby schools
Schools provided by the listing agent
- Elementary: Ralph Witters
- Middle: Thermopolis Middle
- High: Hot Springs County
Source: WYOMLS. This data may not be complete. We recommend contacting the local school district to confirm school assignments for this home.


Similar homes
- $365,0003 bd3 ba2.4k sqft103 Mountain View Dr, Thermopolis, WY 82443For Sale
 MLS ID #12011798, Amy Ready, Western Land Sales. My State MLS
 - $315,0003 bd2 ba2.2k sqft1441 Fremont St, Thermopolis, WY 82443For Sale

 MLS ID #20265101, Natalie Hodson, DBW Realty, Inc.. WYOMLS
 - $350,0004 bd3 ba2k sqft151 Fremont St, Thermopolis, WY 82443For Sale
 MLS ID #20263066, Connie Dickinson, RE/MAX All Star, REALTORS. WYOMLS
 - $315,0004 bd3 ba2.1k sqft1102 Arapahoe St, Thermopolis, WY 82443For Sale
 MLS ID #11952110, Amy Ready, Western Land Sales. My State MLS
 - $335,0003 bd3 ba3.4k sqft115 N 13th St, Thermopolis, WY 82443For SaleMLS ID #20254570, Kerri Manig, Roundtop Real Estate, LLC. WYOMLS
- $299,9004 bd3 ba2.5k sqft735 Mondell St, Thermopolis, WY 82443For SaleMLS ID #20262018, Cara Lynn Smith, Peaks to Prairie Realty, LLC. WYOMLS
- $325,0003 bd2 ba2.4k sqft133 Lane #1, Thermopolis, WY 82443For SaleMLS ID #20264223, Christine Johnston, Properties West, Inc.. WYOMLS
- $265,0004 bd2 ba2.3k sqft216 N 7th St, Thermopolis, WY 82443For SaleMLS ID #20263773, Kerri Manig, Roundtop Real Estate, LLC. WYOMLS
- $280,0003 bd2 ba2.6k sqft945 Arapahoe St, Thermopolis, WY 82443For SaleMLS ID #20262007, Kerri Manig, Roundtop Real Estate, LLC. WYOMLS
- $350,0003 bd2 ba1.5k sqft520 Washakie St, Thermopolis, WY 82443For SaleMLS ID #20263968, Christine Johnston, Properties West, Inc.. WYOMLS
- $345,0003 bd2 ba1.5k sqft314 Fredrick Rd, Thermopolis, WY 82443For SaleMLS ID #20264234, Steth Daniels, Properties West, Inc.. WYOMLS
- $398,0003 bd2 ba2.5k sqft984 Missouri Flat Rd, Thermopolis, WY 82443For SaleMLS ID #20263507, Connie Dickinson, RE/MAX All Star, REALTORS. WYOMLS
- $218,0002 bd2 ba2k sqft738 Clark St, Thermopolis, WY 82443For SaleMLS ID #20262751, Christine Johnston, Properties West, Inc.. WYOMLS
- $229,9004 bd4 ba4.2k sqft206 S 4th St, Thermopolis, WY 82443For SaleMLS ID #20261242, Kerri Manig, Roundtop Real Estate, LLC. WYOMLS
