EXCEPTIONAL CONDITION, TIMELESS CHARM & TRULY MOVE-IN READY! Every once in a while, a home comes along that stands out for all the right reasons. Welcome to 1441 Fremont, where pride of ownership, thoughtful care, and exceptional attention to detail are evident throughout! From the striking blue exterior and beautiful stonework to the inviting covered entry, this home makes a wonderful first impression. Step inside and you’ll discover warm hardwood flooring, beautiful natural woodwork, and comfortable, welcoming living spaces that have been lovingly maintained. The dining area features beautiful French doors opening to the backyard, creating a seamless connection between indoor and outdoor living. The finished lower level offers additional living space with brand-new carpeting and plenty of flexibility for relaxing, entertaining, or simply spreading out. Outside, the fenced backyard offers mature shade trees, a lovely lawn, and room to enjoy the outdoors. A storage building adds convenience, while the two-car garage provides ample space for vehicles and storage. What truly sets this property apart is its remarkable condition. In a market where finding a home that’s genuinely ready for its next owner can be a challenge, 1441 Fremont is a refreshing exception. No lengthy list of projects, no major renovations to tackle—just a beautifully maintained home that’s ready for you to move in and make it your own. Homes this well cared for deserve a closer look. Schedule your private showing and experience the difference for yourself!
Active
$315,000
1441 Fremont St, Thermopolis, WY 82443
3beds
2baths
2,280sqft
Single Family Residence
Built in 2000
8,276 Square Feet Lot
$311,100 Zestimate®
$138/sqft
$-- HOA
What's special
Comfortable welcoming living spacesStorage buildingBeautiful stoneworkBeautiful natural woodworkStriking blue exteriorInviting covered entryLovely lawn
- 3 days
- 370
- 29
Likely to sell faster than
Zillow last checked:
Listing updated:
Listed by:
Natalie Hodson 307-921-8477,
DBW Realty, Inc.
Source: WYOMLS,MLS#: 20265101
Facts & features
Interior
Bedrooms & bathrooms
- Bedrooms: 3
- Bathrooms: 2
- Main level bathrooms: 1
Bedroom 2
- Level: Main
Bedroom 3
- Level: Main
Bedroom 4
- Level: N/A
Bedroom 5
- Level: N/A
Dining room
- Level: Main
Family room
- Level: Basement
Kitchen
- Level: Main
Living room
- Level: Main
Heating
- Forced Air Gas
Cooling
- Central Air
Appliances
- Included: Dishwasher, Disposal, Microwave, Range/Oven, Refrigerator, Washer, Dryer
- Laundry: Main Level
Features
- Master Downstairs
- Flooring: Wood/Hardwood, Carpet
- Windows: Double Pane Windows
- Basement: Full,Walk-Out Access
- Has fireplace: No
- Fireplace features: None
Interior area
- Total structure area: 2,280
- Total interior livable area: 2,280 sqft
- Finished area above ground: 1,140
Property
Parking
- Total spaces: 2
- Parking features: Attached, Garage Door Opener, Space for RV Parking
- Attached garage spaces: 2
Features
- Patio & porch: None, Porch
- Fencing: Vinyl,Wire
Lot
- Size: 8,276 Square Feet
- Features: Corner Lot, Landscaped
Details
- Additional structures: Shed(s)
- Parcel number: 42950220901000
- Zoning description: Low Density Residential
Construction
Type & style
- Home type: SingleFamily
- Architectural style: Ranch
- Property subtype: Single Family Residence
Materials
- Composition
- Foundation: Concrete Perimeter
- Roof: Composition
Condition
- Existing-a house that someone has lived in
- New construction: No
- Year built: 2000
Utilities & green energy
- Electric: Rocky Mountain Power
- Gas: Natural
- Sewer: Public Sewer
- Water: City
Community & HOA
Community
- Subdivision: No Subdivision
HOA
- Has HOA: No
Location
- Region: Thermopolis
Financial & listing details
- Price per square foot: $138/sqft
- Tax assessed value: $252,319
- Annual tax amount: $1,818
- Date on market: 10/12/2026
Estimated market value
$311,100
$296,000 - $327,000
$1,437/mo
Price history
Price history is unavailable.
Public tax history
| Year | Property taxes | Tax assessment |
|---|---|---|
| 2025 | $894 -49.7% | $11,986 -51% |
| 2024 | $1,776 +9.3% | $24,444 +9.3% |
| 2023 | $1,625 +14.9% | $22,361 +15.4% |
| 2022 | $1,414 | $19,379 +13.9% |
| 2021 | -- | $17,020 -13.4% |
| 2020 | $1,436 +4.8% | $19,647 +4.4% |
| 2019 | $1,370 +11.6% | $18,817 -0.1% |
| 2018 | $1,227 +5.8% | $18,843 +6.6% |
| 2017 | $1,160 +14.5% | $17,680 +6.1% |
| 2016 | $1,013 | $16,663 +9.8% |
| 2013 | $1,013 | $15,179 +8.7% |
| 2012 | -- | $13,963 -4.1% |
| 2011 | $1,013 | $14,553 -6% |
| 2010 | -- | $15,484 |
Find assessor info on the county website
Monthly payment
Est. payment
Payment breakdown
Explore the cost of this home by adjusting the details. Changes won't be saved.Climate risks
Neighborhood: 82443
Similar homes
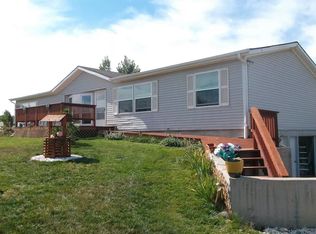
- $365,0003 bd3 ba2.4k sqft103 Mountain View Dr, Thermopolis, WY 82443For Sale
 MLS ID #12011798, Amy Ready, Western Land Sales. My State MLS
 - $315,0004 bd3 ba2.1k sqft1102 Arapahoe St, Thermopolis, WY 82443For Sale
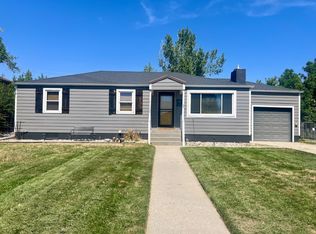 MLS ID #11952110, Amy Ready, Western Land Sales. My State MLS
 - $325,0003 bd2 ba2.4k sqft133 Lane #1, Thermopolis, WY 82443For Sale

 MLS ID #20264223, Christine Johnston, Properties West, Inc.. WYOMLS
 - $280,0003 bd2 ba2.6k sqft945 Arapahoe St, Thermopolis, WY 82443For Sale
 MLS ID #20262007, Kerri Manig, Roundtop Real Estate, LLC. WYOMLS
 - $299,9004 bd3 ba2.5k sqft735 Mondell St, Thermopolis, WY 82443For SaleMLS ID #20262018, Cara Lynn Smith, Peaks to Prairie Realty, LLC. WYOMLS
- $335,0003 bd3 ba3.4k sqft115 N 13th St, Thermopolis, WY 82443For SaleMLS ID #20254570, Kerri Manig, Roundtop Real Estate, LLC. WYOMLS
- $365,0004 bd3 ba3.1k sqft123 N 13th St, Thermopolis, WY 82443For SaleMLS ID #20262901, Christine Johnston, Properties West, Inc.. WYOMLS
- $350,0004 bd3 ba2k sqft151 Fremont St, Thermopolis, WY 82443For SaleMLS ID #20263066, Connie Dickinson, RE/MAX All Star, REALTORS. WYOMLS
- $265,0004 bd2 ba2.3k sqft216 N 7th St, Thermopolis, WY 82443For SaleMLS ID #20263773, Kerri Manig, Roundtop Real Estate, LLC. WYOMLS
- $345,0003 bd2 ba1.5k sqft314 Fredrick Rd, Thermopolis, WY 82443For SaleMLS ID #20264234, Steth Daniels, Properties West, Inc.. WYOMLS
- $350,0003 bd2 ba1.5k sqft520 Washakie St, Thermopolis, WY 82443For SaleMLS ID #20263968, Christine Johnston, Properties West, Inc.. WYOMLS
- $218,0002 bd2 ba2k sqft738 Clark St, Thermopolis, WY 82443For SaleMLS ID #20262751, Christine Johnston, Properties West, Inc.. WYOMLS
- $175,0004 bd1 ba1.7k sqft711 Amoretti St, Thermopolis, WY 82443For SaleMLS ID #20262373, Kerri Manig, Roundtop Real Estate, LLC. WYOMLS
- $160,0002 bd1 ba1.3k sqft427 Big Horn St, Thermopolis, WY 82443For SaleMLS ID #20264704, Christine Johnston, Properties West, Inc.. WYOMLS
