Charming 1919 bungalow with unexpected grandeur featuring 10-foot ceilings, spacious open living areas, and a blend of historic character with modern updates. Located on quiet, tree-lined Arapahoe Street across from Roundtop Mountain, this corner lot offers mature trees and a private fenced backyard sanctuary complete with a native stone/glass rock fireplace and raised garden bed. The main level includes 2 bedrooms, while the fully finished basement offers a non-conforming bedroom, bonus room, custom storage, and exterior access. Interior highlights include a beautifully tiled walk-in shower, updated windows including a 3-season enclosed front porch, new appliances, whole-house filtration system, walk-in closets, custom lighting and window treatments, original built-ins with etched glass, wainscoting, and an original Art Deco/Nouveau gas fireplace. Exterior improvements include a newly built 22x25 two-car garage, new concrete sidewalks and so much more. A must see home!
Active
Price cut: $18K (9/30)
$280,000
945 Arapahoe St, Thermopolis, WY 82443
3beds
2baths
2,696sqft
Single Family Residence
Built in 1919
8,276 Square Feet Lot
$272,400 Zestimate®
$104/sqft
$-- HOA
What's special
Mature treesRaised garden bedWhole-house filtration systemCorner lotPrivate fenced backyard sanctuaryUpdated windowsWalk-in closets
- 167 days
- 670
- 39
Zillow last checked:
Listing updated:
Listed by:
Kerri Manig 307-864-2252,
Roundtop Real Estate, LLC
Source: WYOMLS,MLS#: 20262007
Facts & features
Interior
Bedrooms & bathrooms
- Bedrooms: 3
- Bathrooms: 2
- Main level bathrooms: 1
Bedroom 2
- Level: Main
Bedroom 3
- Level: Basement
Bedroom 4
- Level: N/A
Bedroom 5
- Level: N/A
Dining room
- Level: Main
Family room
- Level: Basement
Kitchen
- Level: Main
Living room
- Level: Main
Heating
- Forced Air Gas
Cooling
- Has cooling: Yes
Appliances
- Included: Built Ins, Dishwasher, Range/Oven, Refrigerator
- Laundry: Basement, Below Grade
Features
- Walk-In Closet(s), Master Downstairs
- Flooring: Tile, Wood/Hardwood, Vinyl
- Windows: Thermo Windows, Drapes, Curtain Rod(s)
- Basement: Full
- Number of fireplaces: 1
- Fireplace features: One, Gas
Interior area
- Total structure area: 2,696
- Total interior livable area: 2,696 sqft
- Finished area above ground: 1,296
Video & virtual tour
Property
Parking
- Total spaces: 2
- Parking features: Detached, Space for RV Parking, Alley Access
- Garage spaces: 2
Features
- Patio & porch: Covered, Deck
- Fencing: Wood
Lot
- Size: 8,276 Square Feet
- Features: Corner Lot, Landscaped
Details
- Parcel number: 43953541300700
- Zoning description: Low Density Residential
Construction
Type & style
- Home type: SingleFamily
- Architectural style: Ranch
- Property subtype: Single Family Residence
Materials
- Steel Siding
- Foundation: Concrete Perimeter
- Roof: Architectural
Condition
- Existing-a house that someone has lived in
- New construction: No
- Year built: 1919
Utilities & green energy
- Electric: Rocky Mountain Power
- Gas: Natural
- Sewer: Public Sewer
- Water: City
Community & HOA
Community
- Subdivision: No Subdivision
HOA
- Has HOA: No
Location
- Region: Thermopolis
Financial & listing details
- Price per square foot: $104/sqft
- Tax assessed value: $262,301
- Annual tax amount: $1,735
- Date on market: 4/30/2026
Estimated market value
$272,400
$259,000 - $286,000
$1,594/mo
Price history
Price history is unavailable.
Public tax history
| Year | Property taxes | Tax assessment |
|---|---|---|
| 2025 | $1,384 -20.2% | $18,558 -22.3% |
| 2024 | $1,735 +4.2% | $23,880 +4.2% |
| 2023 | $1,665 +22% | $22,914 +22.6% |
| 2022 | $1,364 | $18,695 +19% |
| 2021 | -- | $15,708 +6.2% |
| 2020 | $1,081 -2.8% | $14,788 -3.2% |
| 2019 | $1,112 +8.8% | $15,277 +1.4% |
| 2018 | $1,023 | $15,066 |
Find assessor info on the county website
Monthly payment
Est. payment
Payment breakdown
Explore the cost of this home by adjusting the details. Changes won't be saved.Climate risks
Neighborhood: 82443
Similar homes
- $315,0003 bd2 ba2.2k sqft1441 Fremont St, Thermopolis, WY 82443For Sale

 MLS ID #20265101, Natalie Hodson, DBW Realty, Inc.. WYOMLS
 - $265,0004 bd2 ba2.3k sqft216 N 7th St, Thermopolis, WY 82443For Sale
 MLS ID #20263773, Kerri Manig, Roundtop Real Estate, LLC. WYOMLS
 - $299,9004 bd3 ba2.5k sqft735 Mondell St, Thermopolis, WY 82443For Sale
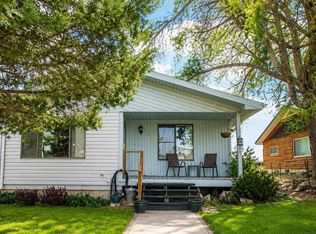 MLS ID #20262018, Cara Lynn Smith, Peaks to Prairie Realty, LLC. WYOMLS
 - $315,0004 bd3 ba2.1k sqft1102 Arapahoe St, Thermopolis, WY 82443For Sale
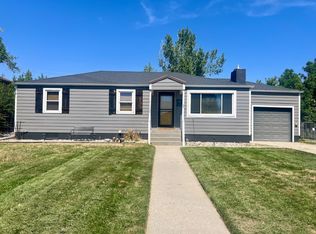 MLS ID #11952110, Amy Ready, Western Land Sales. My State MLS
 - $325,0003 bd2 ba2.4k sqft133 Lane #1, Thermopolis, WY 82443For SaleMLS ID #20264223, Christine Johnston, Properties West, Inc.. WYOMLS
- $335,0003 bd3 ba3.4k sqft115 N 13th St, Thermopolis, WY 82443For SaleMLS ID #20254570, Kerri Manig, Roundtop Real Estate, LLC. WYOMLS
- $365,0004 bd3 ba3.1k sqft123 N 13th St, Thermopolis, WY 82443For SaleMLS ID #20262901, Christine Johnston, Properties West, Inc.. WYOMLS
- $218,0002 bd2 ba2k sqft738 Clark St, Thermopolis, WY 82443For SaleMLS ID #20262751, Christine Johnston, Properties West, Inc.. WYOMLS
- $350,0004 bd3 ba2k sqft151 Fremont St, Thermopolis, WY 82443For SaleMLS ID #20263066, Connie Dickinson, RE/MAX All Star, REALTORS. WYOMLS
- $175,0004 bd1 ba1.7k sqft711 Amoretti St, Thermopolis, WY 82443For SaleMLS ID #20262373, Kerri Manig, Roundtop Real Estate, LLC. WYOMLS
- $160,0002 bd1 ba1.3k sqft427 Big Horn St, Thermopolis, WY 82443For SaleMLS ID #20264704, Christine Johnston, Properties West, Inc.. WYOMLS
- $199,5004 bd3 ba2.3k sqft435 Warren St, Thermopolis, WY 82443For SaleMLS ID #20261240, Kerri Manig, Roundtop Real Estate, LLC. WYOMLS
- $345,0003 bd2 ba1.5k sqft314 Fredrick Rd, Thermopolis, WY 82443For SaleMLS ID #20264234, Steth Daniels, Properties West, Inc.. WYOMLS
- $350,0003 bd2 ba1.5k sqft520 Washakie St, Thermopolis, WY 82443For SaleMLS ID #20263968, Christine Johnston, Properties West, Inc.. WYOMLS
