Discover this delightful 3-bedroom home built in 1955, brimming with character and nestled in the heart of Thermopolis, Wyoming. This inviting residence blends vintage charm with modern potential, offering a unique opportunity for comfortable living and personalization. Key Features: 3 Spacious Bedrooms: Perfect for families or guests, providing ample space for relaxation and rest. Large Primary Bathroom: A standout feature, offering a generous layout for comfort and convenience. Character-Filled Design: Classic details with a modern spin. Versatile Basement: Unlock endless possibilities with a spacious basement featuring a cozy den, ideal for a home office, entertainment space, or guest retreat. Ample Storage: Plenty of storage throughout, including basement areas, to keep your home organized and clutter-free. Prime Location: Situated in Thermopolis, Wyoming, known for its hot springs and small-town charm, offering a peaceful lifestyle with easy access to local amenities. This home is perfect for those seeking a blend of historic charm and modern functionality, with a basement ready to be transformed to suit your vision. Don’t miss the chance to own a piece of Thermopolis!
Active
$335,000
115 N 13th St, Thermopolis, WY 82443
3beds
3baths
3,401sqft
Single Family Residence
Built in 1955
3,049 Square Feet Lot
$312,200 Zestimate®
$99/sqft
$-- HOA
What's special
Versatile basementModern functionalityAmple storageCharacter-filled designHistoric charmVintage charmModern potential
- 418 days
- 191
- 6
Zillow last checked:
Listing updated:
Listed by:
Kerri Manig 307-864-2252,
Roundtop Real Estate, LLC
Source: WYOMLS,MLS#: 20254570
Facts & features
Interior
Bedrooms & bathrooms
- Bedrooms: 3
- Bathrooms: 3
- Main level bathrooms: 2
Bedroom 2
- Level: Main
Bedroom 3
- Level: Main
Bedroom 4
- Level: Basement
Bedroom 5
- Level: Basement
Dining room
- Level: N/A
Family room
- Level: Main
Kitchen
- Level: Main
Living room
- Level: Main
Heating
- Forced Air Gas
Cooling
- Central Air
Appliances
- Included: Dishwasher, Range/Oven, Refrigerator, Washer, Dryer
- Laundry: Lower Level, Main Level
Features
- Master Downstairs
- Flooring: Tile, Vinyl, Carpet
- Basement: Full
- Number of fireplaces: 1
- Fireplace features: One
Interior area
- Total structure area: 3,401
- Total interior livable area: 3,401 sqft
- Finished area above ground: 1,709
Property
Parking
- Total spaces: 2
- Parking features: Attached, Garage Door Opener, Space for RV Parking
- Attached garage spaces: 2
Features
- Patio & porch: Patio
- Fencing: None
Lot
- Size: 3,049 Square Feet
- Features: Corner Lot, Landscaped
Details
- Parcel number: 43953541601500
- Zoning description: Low Density Residential
Construction
Type & style
- Home type: SingleFamily
- Architectural style: Ranch
- Property subtype: Single Family Residence
Materials
- Frame-Lap
- Foundation: Concrete Perimeter
- Roof: Architectural
Condition
- Existing-a house that someone has lived in
- New construction: No
- Year built: 1955
Utilities & green energy
- Electric: Rocky Mountain Power
- Gas: Natural
- Sewer: Public Sewer
- Water: City
Community & HOA
Community
- Subdivision: No Subdivision
HOA
- Has HOA: No
Location
- Region: Thermopolis
Financial & listing details
- Price per square foot: $99/sqft
- Tax assessed value: $343,913
- Annual tax amount: $2,354
- Date on market: 8/22/2025
Estimated market value
$312,200
$297,000 - $328,000
$2,077/mo
Price history
Price history is unavailable.
Public tax history
| Year | Property taxes | Tax assessment |
|---|---|---|
| 2025 | $1,218 -48.2% | $16,336 -49.6% |
| 2024 | $2,354 +2% | $32,396 +2% |
| 2023 | $2,308 +23.3% | $31,759 +23.8% |
| 2022 | $1,872 | $25,655 +18.4% |
| 2021 | -- | $21,665 -1.3% |
| 2020 | $1,604 -1.5% | $21,947 -1.9% |
| 2019 | $1,629 +12.1% | $22,371 +3% |
| 2018 | $1,453 +10.9% | $21,717 +3.8% |
| 2017 | $1,311 +9.4% | $20,930 +11.2% |
| 2016 | $1,198 | $18,822 +10.6% |
| 2013 | $1,198 | $17,023 +5.6% |
| 2012 | -- | $16,116 -6.3% |
| 2011 | $1,198 | $17,201 |
Find assessor info on the county website
Monthly payment
Est. payment
Payment breakdown
Explore the cost of this home by adjusting the details. Changes won't be saved.Climate risks
Neighborhood: 82443
Nearby schools
Schools provided by the listing agent
- Elementary: Ralph Witters
- Middle: Thermopolis Middle
- High: Hot Springs County
Source: WYOMLS. This data may not be complete. We recommend contacting the local school district to confirm school assignments for this home.


Similar homes
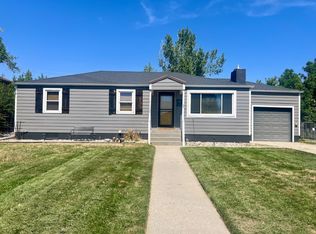
- $315,0003 bd2 ba2.2k sqft1441 Fremont St, Thermopolis, WY 82443For Sale

 MLS ID #20265101, Natalie Hodson, DBW Realty, Inc.. WYOMLS
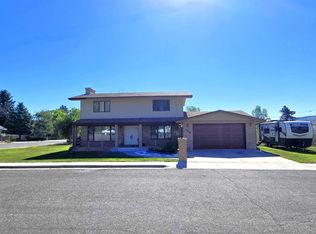
 - $315,0004 bd3 ba2.1k sqft1102 Arapahoe St, Thermopolis, WY 82443For Sale
 MLS ID #11952110, Amy Ready, Western Land Sales. My State MLS
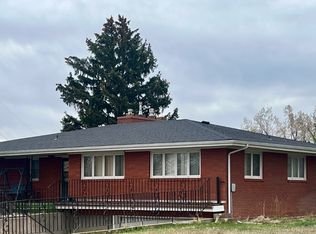
 - $365,0004 bd3 ba3.1k sqft123 N 13th St, Thermopolis, WY 82443For Sale
 MLS ID #20262901, Christine Johnston, Properties West, Inc.. WYOMLS
 - $355,0003 bd3 ba2.9k sqft135 S Highway 20, Thermopolis, WY 82443For Sale
 MLS ID #11695178, Amy Ready, Western Land Sales. My State MLS
 - $325,0003 bd2 ba2.4k sqft133 Lane #1, Thermopolis, WY 82443For SaleMLS ID #20264223, Christine Johnston, Properties West, Inc.. WYOMLS
- $299,9004 bd3 ba2.5k sqft735 Mondell St, Thermopolis, WY 82443For SaleMLS ID #20262018, Cara Lynn Smith, Peaks to Prairie Realty, LLC. WYOMLS
- $280,0003 bd2 ba2.6k sqft945 Arapahoe St, Thermopolis, WY 82443For SaleMLS ID #20262007, Kerri Manig, Roundtop Real Estate, LLC. WYOMLS
- $350,0004 bd3 ba2k sqft151 Fremont St, Thermopolis, WY 82443For SaleMLS ID #20263066, Connie Dickinson, RE/MAX All Star, REALTORS. WYOMLS
- $265,0004 bd2 ba2.3k sqft216 N 7th St, Thermopolis, WY 82443For SaleMLS ID #20263773, Kerri Manig, Roundtop Real Estate, LLC. WYOMLS
- $218,0002 bd2 ba2k sqft738 Clark St, Thermopolis, WY 82443For SaleMLS ID #20262751, Christine Johnston, Properties West, Inc.. WYOMLS
- $398,0003 bd2 ba2.5k sqft984 Missouri Flat Rd, Thermopolis, WY 82443For SaleMLS ID #20263507, Connie Dickinson, RE/MAX All Star, REALTORS. WYOMLS
- $175,0004 bd1 ba1.7k sqft711 Amoretti St, Thermopolis, WY 82443For SaleMLS ID #20262373, Kerri Manig, Roundtop Real Estate, LLC. WYOMLS
- $229,9004 bd4 ba4.2k sqft206 S 4th St, Thermopolis, WY 82443For SaleMLS ID #20261242, Kerri Manig, Roundtop Real Estate, LLC. WYOMLS
- $199,5004 bd3 ba2.3k sqft435 Warren St, Thermopolis, WY 82443For SaleMLS ID #20261240, Kerri Manig, Roundtop Real Estate, LLC. WYOMLS
