Welcome to this unique and spacious two-story concrete home offering 6 bedrooms, 2.5 bathrooms, a 1-car garage, and an abundance of flexible living space. This distinctive property combines durable concrete construction with a practical floor plan and desirable features throughout. The home features six bedrooms, with four conforming bedrooms upstairs and two non-conforming bedrooms in the basement, providing plenty of room for family, guests, home offices, hobbies, or additional living space. The main en-suite is located in the basement and includes a walk-in closet, creating a private and comfortable retreat. The home offers 2.5 bathrooms, including a full bathroom upstairs and a full bathroom downstairs, providing convenience for a larger household. Throughout the home, vinyl flooring offers a clean, practical, and easy-to-maintain surface. The enclosed front porch provides an inviting additional space with large windows and plenty of natural light. Upstairs, a second-story balcony adds a special touch and offers an enjoyable outdoor space to relax and take in the surroundings. The property also includes a 1-car garage with small shop for parking and storage. Mature trees, established landscaping, and the classic white picket fence add to the home's welcoming curb appeal. Property Highlights: Two-story solid concrete construction 6 bedrooms 4 conforming + 2 non-conforming bedrooms 2.5 bathrooms Full bathroom upstairs Full bathroom downstairs Basement main en-suite Walk-in closet in en-suite Vinyl flooring throughout Second-story balcony 1-car garage with small shop Enclosed front porch Large windows and natural light Mature trees and established landscaping Classic white picket fence Spacious, flexible floor plan This distinctive home offers exceptional space and versatility, with six bedrooms, a private basement en-suite, two full bathrooms, a second-story balcony, and solid concrete construction. With its practical vinyl flooring throughout and inviting outdoor spaces, this property is ready to welcome its next owner and all the possibilities that come with it. NOTE; The owners are remodeling the kitchen with unique backsplash and butcher block counter-top and will be down before closing.
For sale
Price cut: $20K (10/1)
$415,000
1344 Broadway St, Thermopolis, WY 82443
6beds
2,880sqft
Single Family Residence
Built in 1921
8,350 Square Feet Lot
$401,000 Zestimate®
$144/sqft
$-- HOA
What's special
Mature treesEstablished landscapingClassic white picket fenceSecond-story balconyWalk-in closet in en-suiteSpacious flexible floor planVinyl flooring throughout
- 49 days
- 419
- 13
Zillow last checked:
Listing updated:
Listed by:
Buddy Rangel 307-921-8842,
Homestead Realty
Source: My State MLS,MLS#: 11955905
Facts & features
Interior
Bedrooms & bathrooms
- Bedrooms: 6
- Bathrooms: 3
- Full bathrooms: 2
- 1/2 bathrooms: 1
Rooms
- Room types: Dining Room, En Suite, First Floor Bathroom, Great Room, Kitchen, Laundry Room, Living Room, Master Bedroom, Walk-in Closet
Kitchen
- Features: Open, Other Counters
Basement
- Area: 960
Heating
- Gas, Forced Air
Cooling
- Central
Appliances
- Included: Dishwasher, Dryer, Refrigerator, Microwave, Oven, Washer, Water Heater
Features
- Flooring: Vinyl
- Basement: Full,Finished,Walk-Out Access,Bedrooms(2),Bathrooms(1)
- Has fireplace: No
- Furnished: Yes
Interior area
- Total structure area: 2,880
- Total interior livable area: 2,880 sqft
- Finished area above ground: 1,920
Property
Parking
- Total spaces: 1
- Parking features: Driveway, Attached
- Garage spaces: 1
- Has uncovered spaces: Yes
Features
- Stories: 2
- Patio & porch: Enclosed Porch
- Exterior features: Balcony
- Fencing: Fenced
- Has view: Yes
- View description: Mountain, Scenic, Street
Lot
- Size: 8,350 Square Feet
- Features: Near Bus
Details
- Parcel number: KINNEYS 1ST ADDN BLK 4 LOTS 1315 FR
- Lease amount: $0
Construction
Type & style
- Home type: SingleFamily
- Property subtype: Single Family Residence
Materials
- Masonry - Concrete Block, Masonry Siding
- Roof: Asphalt
Condition
- New construction: No
- Year built: 1921
- Major remodel year: 2019
Utilities & green energy
- Electric: Amps(220)
- Sewer: Municipal
- Water: Municipal
- Utilities for property: Naturl Gas Available
Community & HOA
Community
- Features: Storage
HOA
- Has HOA: No
- Amenities included: Storage
Location
- Region: Thermopolis
Financial & listing details
- Price per square foot: $144/sqft
- Tax assessed value: $276,212
- Annual tax amount: $1,537
- Date on market: 8/28/2026
- Date available: 08/28/2026
Estimated market value
$401,000
$381,000 - $421,000
$2,126/mo
Price history
| Date | Event | Price |
|---|---|---|
| 10/1/2026 | Price change | $415,000-4.6%$144/sqft |
Source: My State MLS #11955905 Report a problem | ||
| 9/3/2026 | Listed for sale | $435,000+36.4%$151/sqft |
Source: My State MLS #11955905 Report a problem | ||
| 11/18/2021 | Listing removed | -- |
Source:  WYOMLS #20212346 Report a problem WYOMLS #20212346 Report a problem | ||
| 10/22/2021 | Price change | $319,000-1.8%$111/sqft |
Source: WYOMLS #20212346 Report a problem | ||
| 10/12/2021 | Listed for sale | $325,000$113/sqft |
Source: WYOMLS #20212346 Report a problem | ||
| 8/24/2021 | Pending sale | $325,000$113/sqft |
Source: WYOMLS #20212346 Report a problem | ||
| 5/7/2021 | Listed for sale | $325,000+72%$113/sqft |
Source: WYOMLS #20212346 Report a problem | ||
| 6/9/2015 | Sold | -- |
Source: Agent Provided Report a problem | ||
| 6/8/2015 | Listed for sale | $189,000$66/sqft |
Source: RE/MAX All Star, Realtors #20151537 Report a problem | ||
| 4/8/2015 | Pending sale | $189,000$66/sqft |
Source: RE/MAX ALL STAR, REALTORS #20151537 Report a problem | ||
| 3/26/2015 | Listed for sale | $189,000+5.1%$66/sqft |
Source: RE/MAX ALL STAR, REALTORS #20151537 Report a problem | ||
| 8/8/2014 | Listing removed | $179,900$62/sqft |
Source: Properties West, Inc. #20140204 Report a problem | ||
| 5/10/2014 | Price change | $179,900-5.3%$62/sqft |
Source: Properties West, Inc. #20140204 Report a problem | ||
| 1/18/2014 | Listed for sale | $190,000$66/sqft |
Source: Properties West, Inc. #20140204 Report a problem | ||
Public tax history
| Year | Property taxes | Tax assessment |
|---|---|---|
| 2025 | $1,468 -22.4% | $19,680 -24.4% |
| 2024 | $1,892 +0.3% | $26,034 +0.3% |
| 2023 | $1,886 +21.9% | $25,952 +22.5% |
| 2022 | $1,547 | $21,193 +383.3% |
| 2021 | -- | $4,385 -0.8% |
| 2020 | $323 -75.7% | $4,419 -75.8% |
| 2019 | $1,331 +1.8% | $18,279 -4.8% |
| 2018 | $1,308 +6.7% | $19,191 +1.9% |
| 2017 | $1,226 +10.4% | $18,842 +7% |
| 2016 | $1,110 | $17,602 +13% |
| 2013 | $1,110 | $15,583 +2.8% |
| 2012 | -- | $15,159 -4.9% |
| 2011 | $1,110 | $15,945 -5.6% |
| 2010 | -- | $16,892 |
Find assessor info on the county website
Monthly payment
Est. payment
Payment breakdown
Explore the cost of this home by adjusting the details. Changes won't be saved.Climate risks
Neighborhood: 82443
Nearby schools
Schools provided by the listing agent
- District: Hot Springs County School District #1
Source: My State MLS. This data may not be complete. We recommend contacting the local school district to confirm school assignments for this home.


Similar homes
- $365,0004 bd3 ba3.1k sqft123 N 13th St, Thermopolis, WY 82443For Sale
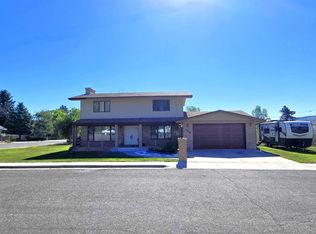
 MLS ID #20262901, Christine Johnston, Properties West, Inc.. WYOMLS
 - $365,0003 bd3 ba2.4k sqft103 Mountain View Dr, Thermopolis, WY 82443For Sale
 MLS ID #12011798, Amy Ready, Western Land Sales. My State MLS
 - $315,0003 bd2 ba2.2k sqft1441 Fremont St, Thermopolis, WY 82443For Sale
 MLS ID #20265101, Natalie Hodson, DBW Realty, Inc.. WYOMLS
 - $315,0004 bd3 ba2.1k sqft1102 Arapahoe St, Thermopolis, WY 82443For Sale
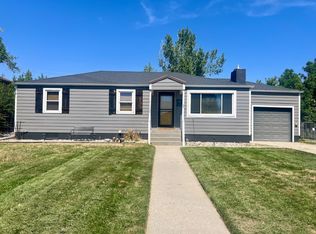 MLS ID #11952110, Amy Ready, Western Land Sales. My State MLS
 - $280,0003 bd2 ba2.6k sqft945 Arapahoe St, Thermopolis, WY 82443For SaleMLS ID #20262007, Kerri Manig, Roundtop Real Estate, LLC. WYOMLS
- $335,0003 bd3 ba3.4k sqft115 N 13th St, Thermopolis, WY 82443For SaleMLS ID #20254570, Kerri Manig, Roundtop Real Estate, LLC. WYOMLS
- $325,0003 bd2 ba2.4k sqft133 Lane #1, Thermopolis, WY 82443For SaleMLS ID #20264223, Christine Johnston, Properties West, Inc.. WYOMLS
- $350,0004 bd3 ba2k sqft151 Fremont St, Thermopolis, WY 82443For SaleMLS ID #20263066, Connie Dickinson, RE/MAX All Star, REALTORS. WYOMLS
- $289,9004 bd3 ba2.5k sqft735 Mondell St, Thermopolis, WY 82443For SaleMLS ID #20262018, Cara Lynn Smith, Peaks to Prairie Realty, LLC. WYOMLS
- $265,0004 bd2 ba2.3k sqft216 N 7th St, Thermopolis, WY 82443For SaleMLS ID #20263773, Kerri Manig, Roundtop Real Estate, LLC. WYOMLS
- $345,0003 bd2 ba1.5k sqft314 Fredrick Rd, Thermopolis, WY 82443For SaleMLS ID #20264234, Steth Daniels, Properties West, Inc.. WYOMLS
- $398,0003 bd2 ba2.5k sqft984 Missouri Flat Rd, Thermopolis, WY 82443For SaleMLS ID #20263507, Connie Dickinson, RE/MAX All Star, REALTORS. WYOMLS
- $350,0003 bd2 ba1.5k sqft520 Washakie St, Thermopolis, WY 82443For SaleMLS ID #20263968, Christine Johnston, Properties West, Inc.. WYOMLS
- $229,9004 bd4 ba4.2k sqft206 S 4th St, Thermopolis, WY 82443For SaleMLS ID #20261242, Kerri Manig, Roundtop Real Estate, LLC. WYOMLS
