Welcome to this well maintained 3-bedroom, 2-bath home nestled in the desirable estate section of the gated Ravines community. Situated on a spacious half-acre lot, this home offers an inviting open-concept, split-bedroom floor plan accented by a coastal theme throughout. The bright and airy living spaces flow seamlessly, creating the perfect setting for both everyday living and entertaining. A standout feature of the home is the enclosed sunroom, complete with a swim spa, providing a private retreat to relax and enjoy year-round. The oversized lot offers plenty of room for outdoor activities while maintaining a peaceful setting. Conveniently located near shopping, dining, and everyday amenities, with quick access to the First Coast Expressway (SR-23), commuting to the greater Jacksonville metro area is effortless. Families will appreciate being located within the highly sought-after A-rated Clay County School District. This exceptional property combines comfort, style, and convenience in one of Clay County's most established gated communities.
Active
Price cut: $4K (8/5)
$430,000
3764 CREEK HOLLOW Lane, Middleburg, FL 32068
3beds
2,128sqft
:
Get pre-qualified$2,907/mo
Single Family Residence
Built in 1995
0.45 Acres Lot
$426,400 Zestimate®
$202/sqft
$93/mo HOA
What's special
Coastal theme throughoutEnclosed sunroomSpacious half-acre lotPeaceful settingSwim spa
- 46 days |
- 245 |
- 2 |
Zillow last checked:
Listing updated:
Listed by:
Curtis Bryan Kallam 904-759-3208,
KALLAM REALTY GROUP PLLC 904-644-8633,
CARSON B. KALLAM 904-832-3704
Source: realMLS,MLS#: 2152064
Facts & features
Interior
Bedrooms & bathrooms
- Bedrooms: 3
- Bathrooms: 2
- Full bathrooms: 2
Heating
- Central, Heat Pump
Cooling
- Central Air
Appliances
- Included: Dishwasher, Electric Cooktop, Electric Oven, Electric Range, Microwave, Refrigerator
- Laundry: Electric Dryer Hookup, In Unit, Washer Hookup
Features
- Breakfast Bar, Built-in Features, Ceiling Fan(s), Eat-in Kitchen, Entrance Foyer, Open Floorplan, Pantry, Primary Bathroom -Tub with Separate Shower, Split Bedrooms, Vaulted Ceiling(s), Walk-In Closet(s)
- Flooring: Laminate, Tile
- Number of fireplaces: 1
- Fireplace features: Double Sided, Wood Burning
Interior area
- Total structure area: 2,974
- Total interior livable area: 2,128 sqft
Property
Parking
- Total spaces: 2
- Parking features: Garage, Garage Door Opener
- Garage spaces: 2
Features
- Levels: One
- Stories: 1
- Exterior features: Fire Pit
- Has spa: Yes
- Spa features: Private
Lot
- Size: 0.45 Acres
- Dimensions: 105 x 200
- Features: Sprinklers In Front, Sprinklers In Rear
Details
- Parcel number: 13052402138808041
- Zoning description: Residential
Construction
Type & style
- Home type: SingleFamily
- Architectural style: Ranch,Traditional
- Property subtype: Single Family Residence
Materials
- Frame, Stucco
- Roof: Shingle
Condition
- Updated/Remodeled
- New construction: No
- Year built: 1995
Utilities & green energy
- Sewer: Public Sewer
- Water: Public
- Utilities for property: Cable Available
Community & HOA
Community
- Security: Gated with Guard, Security Gate, Smoke Detector(s)
- Subdivision: Ravines
HOA
- Has HOA: Yes
- Amenities included: Gated, RV/Boat Storage, Security
- HOA fee: $93 monthly
Location
- Region: Middleburg
Financial & listing details
- Price per square foot: $202/sqft
- Tax assessed value: $322,020
- Annual tax amount: $3,193
- Date on market: 6/24/2026
- Listing terms: Cash,Conventional,FHA,USDA Loan,VA Loan
- Road surface type: Asphalt
Estimated market value
$426,400
$405,000 - $448,000
$2,110/mo
Price history
| Date | Event | Price |
|---|---|---|
| 8/5/2026 | Price change | $430,000-0.9%$202/sqft |
Source:  realMLS #2152064 Report a problem realMLS #2152064 Report a problem | ||
| 7/30/2026 | Price change | $434,000-0.2%$204/sqft |
Source: realMLS #2152064 Report a problem | ||
| 7/18/2026 | Price change | $435,000-1.1%$204/sqft |
Source: realMLS #2152064 Report a problem | ||
| 7/9/2026 | Price change | $440,000-1.1%$207/sqft |
Source: realMLS #2152064 Report a problem | ||
| 7/3/2026 | Price change | $445,000-1.1%$209/sqft |
Source: realMLS #2152064 Report a problem | ||
| 6/24/2026 | Listed for sale | $450,000+108.3%$211/sqft |
Source: realMLS #2152064 Report a problem | ||
| 11/10/2016 | Sold | $216,000-6%$102/sqft |
Source: realMLS #837491 Report a problem | ||
| 7/13/2016 | Listed for sale | $229,900$108/sqft |
Source: COLDWELL BANKER VANGUARD REALTY #837491 Report a problem | ||
Public tax history
| Year | Property taxes | Tax assessment |
|---|---|---|
| 2025 | -- | $226,020 +2.9% |
| 2024 | $3,061 +3.3% | $219,651 +3% |
| 2023 | $2,963 +7.3% | $213,254 +3% |
| 2022 | $2,761 +0.5% | $207,043 +3% |
| 2021 | $2,748 +3.5% | $201,013 +1.4% |
| 2020 | $2,655 | $198,238 +2.3% |
| 2019 | $2,655 +1.5% | $193,782 +1.9% |
| 2018 | $2,615 +8.8% | $190,169 +2.1% |
| 2017 | $2,404 +0.6% | $186,258 +30.9% |
| 2016 | $2,390 +34.4% | $142,311 +0.7% |
| 2015 | $1,779 -2.7% | $141,322 +0.8% |
| 2014 | $1,828 | $140,200 +1.5% |
| 2013 | -- | $138,128 +1.7% |
| 2012 | -- | $135,819 -2.2% |
| 2011 | -- | $138,882 -7.1% |
| 2010 | -- | $149,561 -2.9% |
| 2009 | -- | $153,972 +0.1% |
| 2008 | -- | $153,818 +3% |
| 2007 | -- | $149,338 +2.5% |
| 2006 | -- | $145,696 +3% |
| 2005 | -- | $141,452 +3% |
| 2004 | -- | $137,332 +1.9% |
| 2003 | -- | $134,771 +4% |
| 2001 | -- | $129,539 +3.2% |
| 2000 | -- | $125,549 |
Find assessor info on the county website
Monthly payment
Est. payment
Payment breakdown
Explore the cost of this home by adjusting the details. Changes won't be saved.Climate risks
Neighborhood: 32068
Nearby schools
GreatSchools rating
- 7/10Shadowlawn Elementary SchoolGrades: PK-6Distance: 3.7 mi
- 7/10Lake Asbury Junior High SchoolGrades: 7-8Distance: 3.1 mi
- 5/10Middleburg High SchoolGrades: PK,9-12Distance: 2.3 mi
Schools provided by the listing agent
- Elementary: Middleburg
- Middle: Wilkinson
- High: Middleburg
Source: realMLS. This data may not be complete. We recommend contacting the local school district to confirm school assignments for this home.
- $425,0004 bd3 ba2.8k sqft3770 Creek Hollow Ln, Middleburg, FL 32068Sold
- $513,9004 bd3 ba2k sqft3758 Creek Hollow Ln, Middleburg, FL 32068Off Market

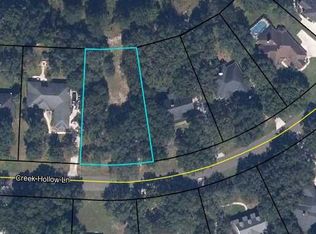
- $125,0000.5 acres3776 Creek Hollow Ln, Middleburg, FL 32068Lot/Land
- $447,9003 bd2 ba2.5k sqft3754 Creek Hollow Ln, Middleburg, FL 32068Off Market
- $749,5004 bd3 ba2.8k sqft3761 Creek Hollow Ln, Middleburg, FL 32068Off Market
- $451,3003 bd3 ba2.3k sqft3769 Creek Hollow Ln, Middleburg, FL 32068Off Market
- $487,1004 bd3 ba2.8k sqft3748 Creek Hollow Ln, Middleburg, FL 32068Off Market
- $411,2003 bd2 ba2.6k sqft3780 Creek Hollow Ln, Middleburg, FL 32068Off Market
A local agent can set up tours, give advice and negotiate with sellers.
A local lender can help you make sure your offer is ready when you are.
Similar homes
- $439,0003 bd2 ba1.6k sqft1131 CACTUS CUT Road, Middleburg, FL 32068For Sale
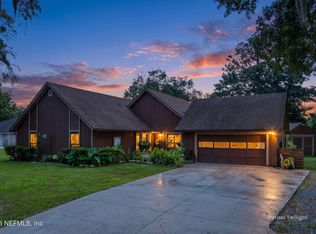 MLS ID #2156752, KAYLA DAVIS. realMLS
 - $369,0003 bd2 ba1.8k sqft4379 TARRAGON Avenue, Middleburg, FL 32068For Sale
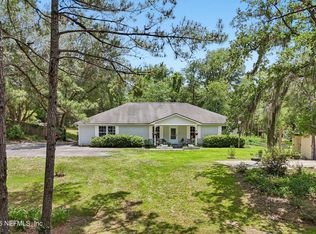 MLS ID #2147015, Marilynn F Evans. realMLS
 - $389,9004 bd2 ba1.9k sqft2028 CANYON RIM Place, Middleburg, FL 32068For Sale
 MLS ID #2156053, CHRISTINA WELCH. realMLS
 - $425,0003 bd2 ba2.7k sqft3625 Asbury Trace Dr, Green Cove Springs, FL 32043For Sale
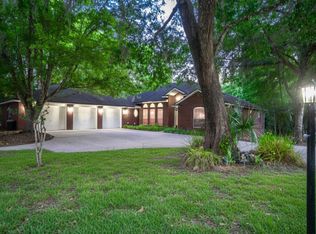 MLS ID #262383, Matthew Territo, Keller Williams Realty Atlantic Partners St Augustine. St Augustine St Johns County BOR
 - $325,0003 bd2 ba1.9k sqft1170 CACTUS CUT Road, Middleburg, FL 32068For SaleMLS ID #2151149, DEBORAH HATCHER. realMLS
- $590,0004 bd3 ba2.2k sqft4145 APPALOOSA Road, Middleburg, FL 32068For SaleMLS ID #2143037, SHANNON R MURRAY. realMLS
- $519,9003 bd2 ba1.9k sqft1717 AUSTIN LAKE Way, Middleburg, FL 32068For SaleMLS ID #2151374, Curtis Bryan Kallam. realMLS
- $394,0005 bd3 ba2.9k sqft1112 PINE ISLAND Court, Middleburg, FL 32068For SaleMLS ID #2148425, CHRYSTELLE ANCELOT. realMLS
- $330,0004 bd2 ba1.8k sqft1896 HIGH PRAIRIE Lane, Middleburg, FL 32068For SaleMLS ID #2152722, JULIO ARANGO PLLC. realMLS
- $399,9004 bd2 ba2.4k sqft2970 PIEDMONT MANOR Drive, Orange Park, FL 32065For SaleMLS ID #2159009, JON A DENYS. realMLS
- $449,0003 bd3 ba2.2k sqft3255 MARYLAND Avenue, Green Cove Springs, FL 32043For SaleMLS ID #2154340, SANDRA FISHER. realMLS
- $320,0004 bd2 ba1.9k sqft2982 CHIEF RIDAUGHT Trail, Middleburg, FL 32068For SaleMLS ID #2141742, PRISCILLA BROUSSARD. realMLS
- $454,9004 bd3 ba2.5k sqft620 CHARTER OAKS Boulevard, Orange Park, FL 32065For SaleMLS ID #2156504, RHIANNON MYERS PA. realMLS
- $389,0004 bd2 ba1.9k sqft764 CAMP FRANCIS JOHNSON Road, Orange Park, FL 32065For SaleMLS ID #2151390, MORGAN MARIE STOKES. realMLS
- $357,0003 bd2 ba1.8k sqft3249 MARYLAND Avenue, Green Cove Springs, FL 32043For SaleMLS ID #2158268, LARRY HUNT. realMLS
- $289,9003 bd2 ba1.2k sqft1684 NIGHT OWL Trail, Middleburg, FL 32068For SaleMLS ID #2145672, KAYA FRECHETTE. realMLS
- $445,0004 bd2 ba2.2k sqft1565 CHAIN FERN Way, Fleming Island, FL 32003For SaleMLS ID #2152352, SARAH ROTHSTEIN. realMLS
- $385,0004 bd3 ba2k sqft981 MARBLERIDGE Drive, Orange Park, FL 32065For SaleMLS ID #2149008, GARY P ANDREWS. realMLS
- $416,0003 bd2 ba1.8k sqft629 HUMMINGBIRD Court, Jacksonville, FL 32259For SaleMLS ID #2148921, TELENA WALLACE. realMLS
- $399,0003 bd2 ba1.9k sqft1522 QUAIL WOOD Court, Fleming Island, FL 32003For SaleMLS ID #2147175, HIRAM KIRKLAND. realMLS
