Skip main navigation
Active
  • $430,000

    3764 N Magnolia Ave #1, Chicago, IL 60613

    2beds
    1,400sqft
    : 
    Loading
    Get pre-qualified
    Condominium, Single Family Residence
    Built in 1926
    -- sqft lot
    $-- Zestimate®
    $307/sqft
    $453/mo HOA

    What's special

    Decorative fireplaceCharming vintage rehabHigh ceilingsPreferred radiant heatVintage details galore
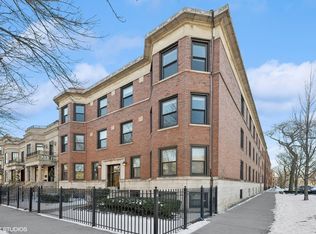
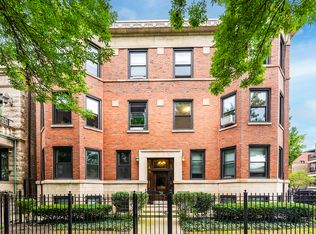
    **BEST & FINAL DUE FRIDAY 7/10 @ 6PM**Step into a charming vintage rehab in the heart of Wrigleyville, just off the vibrant Southport Corridor. This high first floor, corner unit boasts high ceilings and vintage details galore bringing a touch of character throughout, from the decorative fireplace to the built-in hutch in the dining room. The layout is just as charming with a front room with bonus den attached, and separate dining or flex room adjacent the kitchen (currently staged as a family and dining room combo) creating separate spaces for entertaining and lounging! The kitchen is tucked in the back of the unit and conveniently offers direct access to the back deck area for outdoor dining or grilling, shared with just 1 neighbor. A split bedroom floorpan that offers privacy, both with tree lined views of Grace Street. Full bath has been thoughtfully refreshed with quartz counters, chic lighting, faucet and mirror. The unit comes with a brand new in-unit washer & dryer as well as private storage room and a shared bike room. 3 air units for comfort and preferred radiant heat. Walk to everything, L train, restaurants, pubs, a play or show at the Mercury or Music Box, Uncommon Grounds is almost across the street. Feel like cheering on the Cubs? The friendly confines are just a five minute walk. Your charming new home awaits!
    --
    on Zillow
    |
    1,448
    views
    |
    151
    saves
    |

    Zillow last checked:

    Listed by:

    Elena Theodoros 219-718-0061,

    @properties Christie's International Real Estate

    Source: MRED as distributed by MLS GRID,MLS#: 12696402MLS Logo

    Loading...

      Facts & features

      Interior

      Bedrooms & bathrooms
      • Bedrooms: 2
      • Bathrooms: 1
      • Full bathrooms: 1
      Rooms
      • Room types: Deck, Office, Storage
      Primary bedroom
      • Features: Flooring (Hardwood), Window Treatments (Blinds)
      • Level: Main
      • Area: 132 Square Feet
      • Dimensions: 12X11
      Bedroom 2
      • Features: Flooring (Hardwood), Window Treatments (Blinds)
      • Level: Main
      • Area: 108 Square Feet
      • Dimensions: 12X9
      Deck
      • Level: Main
      • Area: 100 Square Feet
      • Dimensions: 10X10
      Dining room
      • Features: Flooring (Hardwood), Window Treatments (Blinds)
      • Level: Main
      • Area: 216 Square Feet
      • Dimensions: 18X12
      Kitchen
      • Features: Kitchen (Pantry-Closet), Flooring (Hardwood), Window Treatments (Blinds)
      • Level: Main
      • Area: 110 Square Feet
      • Dimensions: 11X10
      Living room
      • Features: Flooring (Hardwood), Window Treatments (Blinds)
      • Level: Main
      • Area: 204 Square Feet
      • Dimensions: 17X12
      Office
      • Features: Flooring (Hardwood)
      • Level: Main
      • Area: 100 Square Feet
      • Dimensions: 10X10
      Storage
      • Level: Basement
      • Area: 63 Square Feet
      • Dimensions: 9X7
      Heating
      • Radiant
      Cooling
      • Wall Unit(s)
      Appliances
      • Included: Range, Dishwasher, Refrigerator, Washer, Dryer, Disposal, Stainless Steel Appliance(s)
      • Laundry: In Unit
      Features
      • Windows: Screens
      • Basement: None
      • Number of fireplaces: 1
      • Fireplace features: Decorative, Living Room
      • Common walls with other units/homes: End Unit
      Interior area
      • Total structure area: 0
      • Total interior livable area: 1,400 sqft

      Property

      Accessibility
      • Accessibility features: No Disability Access
      Features
      • Patio & porch: Deck
      Details
      • Parcel number: 14201170441011
      • Special conditions: None

      Construction

      Type & style
      • Home type: Condo
      • Property subtype: Condominium, Single Family Residence
      Materials
      • Brick
      Condition
      • New construction: No
      • Year built: 1926

      Utilities & green energy

      • Electric: Circuit Breakers
      • Sewer: Public Sewer
      • Water: Lake Michigan

      Community & HOA

      HOA
      • Has HOA: Yes
      • Amenities included: Bike Room/Bike Trails, Storage
      • Services included: Heat, Water, Gas, Insurance, Scavenger
      • HOA fee: $453 monthly
      Location
      • Region: Chicago

      Financial & listing details

      • Price per square foot: $307/sqft
      • Annual tax amount: $6,425
      • Ownership: Condo

        Estimated market value

        Not available

        Estimated sales range

        Not available

        Not available

        Price history

        Price history is unavailable.

        Public tax history

        Tax history is unavailable.

        Monthly payment

        Est. payment

        Payment breakdown

        Explore the cost of this home by adjusting the details. Changes won't be saved.
        All calculations are estimates and provided by Zillow, Inc. for informational purposes only. Actual amounts may vary.
        HOA fees may include property taxes on listings classified as Co-Ops. Contact the listing agent and/or owner for fee details.
        Mortgage interest rates are dependent on a number of factors, including credit score, down payment, and repayment length. Interest rate data provided by Zillow Group Marketplace, Inc. as of 1/1/1970 from various mortgage lenders with which we have lead or other similar arrangements; the Estimated Payment is an average of those rates.
        See how much you could borrow to make a competitive offer.

        Climate risks

        Neighborhood: Wrigleyville

        Getting around

        89 / 100
        Very Walkable
        80 / 100
        Excellent Transit
        88 / 100
        Very Bikeable

        Nearby schools

        GreatSchools rating
        Schools provided by the listing agent
        • District: 299

        Source: MRED as distributed by MLS GRID. This data may not be complete. We recommend contacting the local school district to confirm school assignments for this home.

        A local agent can set up tours, give advice and negotiate with sellers.

        Browse local experts

        Similar homes