Skip main navigation
Closed
  • $461,000

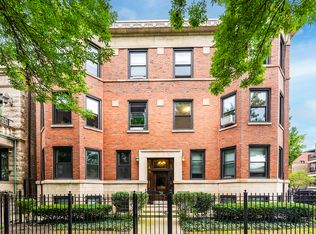
    3764 N Magnolia Ave #3, Chicago, IL 60613

    2beds
    1,400sqft
    Condominium, Single Family Residence
    Built in 1926
    -- sqft lot
    $495,300 Zestimate®
    $329/sqft
    $3,275 Estimated rent

    Home value

    $495,300

    $441,000 - $555,000

    $3,275/mo

    Zestimate® history
    Loading
    Loading...

    Owner options

    List your home for rent

    $3,275/mo

    Rent Zestimate®

    Find your next renter with Zillow Rental Manager. Plus, with online applications, you can quickly screen prospective tenants – for free.

    Learn more

    $3,275/mo

    Rent Zestimate®

    Refinance and save

    $3,663/mo

    Est. payment

    Refinancing to a lower rate could help reduce your monthly payments and save thousands over the life of the loan.

    See today's rates

    $3,663/mo

    Est. payment

    Explore your selling options

    Work with a Zillow partner agent

    Leverage their expertise and Zillow's premium Showcase listings to get your home seen by more buyers.

    Get started

    List with your own agent

    Get your home in front of millions of buyers by listing it on Zillow.

    Learn how to do it

    Sell it yourself

    Take full control of how buyers see your home on Zillow by listing For Sale by Owner (FSBO).

    List your home

    What's special

    Decorative fireplaceHigh ceilingsOffice spaceLarge windowsIn-unit washer and dryerBuilt-in hutchTwo storage spaces
    Step into a charming vintage rehab in the heart of Wrigleyville, just off the vibrant Southport Corridor. This top-floor corner unit boasts high ceilings and large windows create a bright, airy and inviting atmosphere. The vintage details add a touch of character, from the decorative fireplace to the built-in hutch in the dining room. The kitchen features shaker cabinets, granite countertops, stainless steel appliances and walks out to a shared deck for outdoor dining or grilling. The layout is key with a separate dining adjacent the kitchen (currently used as a family room) and living room in the front of the condo creating separate spaces for entertaining. By design this is a split bedroom floorpan offering privacy. You new home will have almost no shared walls with your neighbors. The office space provides the perfect solution for today's work from home arrangements. The unit comes with in-unit washer & dryer as well as two storage spaces and a shared bike room. Walk to everything, L train, restaurants, pubs, a play or show at the Mercury or Music Box, Uncommon Grounds is almost across the street. Feel like cheering on the Cubs? The friendly confines are just a five minute walk. Your charming new home awaits!

    Zillow last checked:

    Listing updated:

    Listing courtesy of:

    Philip Schwartz 773-677-2967,

    @properties Christie's International Real Estate

    Bought with:

    Amber Martin

    Real Broker LLC

    Source: MRED as distributed by MLS GRID,MLS#: 12296487MLS Logo

    Facts & features

    Interior

    Bedrooms & bathrooms
    • Bedrooms: 2
    • Bathrooms: 1
    • Full bathrooms: 1
    Primary bedroom
    • Features: Flooring (Hardwood), Window Treatments (Blinds)
    • Level: Main
    • Area: 132 Square Feet
    • Dimensions: 12X11
    Bedroom 2
    • Features: Flooring (Hardwood), Window Treatments (Blinds)
    • Level: Main
    • Area: 108 Square Feet
    • Dimensions: 12X9
    Deck
    • Level: Main
    • Area: 100 Square Feet
    • Dimensions: 10X10
    Dining room
    • Features: Flooring (Hardwood), Window Treatments (Blinds)
    • Level: Main
    • Area: 216 Square Feet
    • Dimensions: 18X12
    Kitchen
    • Features: Kitchen (Pantry-Closet), Flooring (Hardwood), Window Treatments (Blinds)
    • Level: Main
    • Area: 110 Square Feet
    • Dimensions: 11X10
    Living room
    • Features: Flooring (Hardwood), Window Treatments (Blinds)
    • Level: Main
    • Area: 204 Square Feet
    • Dimensions: 17X12
    Office
    • Features: Flooring (Hardwood)
    • Level: Main
    • Area: 100 Square Feet
    • Dimensions: 10X10
    Storage
    • Level: Basement
    • Area: 63 Square Feet
    • Dimensions: 9X7
    Heating
    • Radiant
    Cooling
    • Wall Unit(s)
    Appliances
    • Included: Range, Microwave, Dishwasher, Refrigerator, Washer, Dryer, Disposal, Stainless Steel Appliance(s)
    • Laundry: In Unit
    Features
    • Windows: Screens
    • Basement: None
    • Number of fireplaces: 1
    • Fireplace features: Decorative, Living Room
    • Common walls with other units/homes: End Unit
    Interior area
    • Total structure area: 0
    • Total interior livable area: 1,400 sqft

    Property

    Accessibility
    • Accessibility features: No Disability Access
    Features
    • Patio & porch: Deck
    Details
    • Parcel number: 14201170441013
    • Special conditions: None

    Construction

    Type & style
    • Home type: Condo
    • Property subtype: Condominium, Single Family Residence
    Materials
    • Brick
    Condition
    • New construction: No
    • Year built: 1926

    Utilities & green energy

    • Electric: Circuit Breakers
    • Sewer: Public Sewer
    • Water: Lake Michigan

    Community & neighborhood

    Location
    • Region: Chicago

    HOA & financial

    HOA
    • Has HOA: Yes
    • HOA fee: $420 monthly
    • Amenities included: Bike Room/Bike Trails, Storage
    • Services included: Heat, Water, Gas, Insurance, Scavenger

    Other

    Other facts
    • Listing terms: Conventional
    • Ownership: Condo

    Price history

    DateEventPrice
    3/25/2025Sold$461,000+11.1%$329/sqft
    Source: MRED as distributed by MLS GRID #12296487 Report a problem
    3/21/2025Pending sale$415,000$296/sqft
    Source: MRED as distributed by MLS GRID #12296487 Report a problem
    3/5/2025Contingent$415,000$296/sqft
    Source: MRED as distributed by MLS GRID #12296487 Report a problem
    2/24/2025Listed for sale$415,000+22.1%$296/sqft
    Source: MRED as distributed by MLS GRID #12296487 Report a problem
    5/1/2018Sold$339,900+78.9%$243/sqft
    Source: MRED as distributed by MLS GRID #09874409 Report a problem
    1/10/2011Sold$190,000-45.9%$136/sqft
    Source: Agent Provided Report a problem
    5/4/2006Sold$351,000+70%$251/sqft
    Source: Public Record Report a problem
    12/10/1998Sold$206,500$148/sqft
    Source: Public Record Report a problem

    Public tax history

    YearProperty taxesTax assessment
    2024-- $36,000 +12.5%
    2023$6,052 +3%$31,999
    2022$5,878 +2%$31,999
    2021$5,765 -9.7%$31,999 +0.8%
    2020$6,381 +1.9%$31,748 -8.2%
    2019$6,259 -8.4%$34,584
    2018$6,832 +55.7%$34,584 +30.7%
    2017$4,387 -8.6%$26,454
    2016$4,798 +9.9%$26,454
    2015$4,367 -1.3%$26,454 +0.1%
    2014$4,426 +2.3%$26,421
    2013$4,327 +0.8%$26,421
    2012$4,293 -6.7%$26,421 -13.1%
    2011$4,602 -1.1%$30,421
    2010$4,654 +10.6%$30,421
    2009$4,208 -12.2%$30,421 -8.9%
    2008$4,792 +1%$33,405
    2007$4,744 -1.1%$33,405
    2006$4,796 +47.5%$33,405 +22.7%
    2005$3,252 +3.3%$27,224
    2004$3,148 +4.2%$27,224
    2003$3,021 -2.9%$27,224 +42.3%
    2002$3,111 +5%$19,138
    2001$2,964 +27.6%$19,138
    2000$2,323 -0.1%$19,138 +35.8%
    1999$2,326 $14,090

    Find assessor info on the county website

    Neighborhood: Wrigleyville

    Nearby schools

    GreatSchools rating
    Schools provided by the listing agent
    • District: 299

    Source: MRED as distributed by MLS GRID. This data may not be complete. We recommend contacting the local school district to confirm school assignments for this home.

    Get a cash offer in 3 minutes
    Find out how much your home could sell for in as little as 3 minutes with a no-obligation cash offer.
    Estimated market value
    $495,300
    Get a cash offer in 3 minutes
    Find out how much your home could sell for in as little as 3 minutes with a no-obligation cash offer.
    Estimated market value
    $495,300